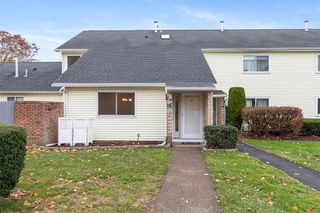
30 Eagle Run B, Warwick, RI 02818
- 2 beds |
- 2 baths |
- 1,218 sqft
 Condominium
 Built in 1983
 49.4acre lot
 1 car garage
 $328/sqft
 Listed 17 days ago
Property Description
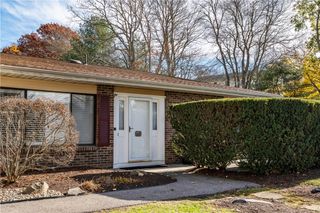
Welcome to 30B Eagle Run, a beautifully renovated duplex-style townhouse offering a rare combination of style, privacy, convenience, and low-maintenance living. Ideally situated in the Eagle Nest community on the East Greenwich/Warwick line, this move-in-ready home has been thoughtfully updated throughout and is ready for its next owner. The bright, inviting kitchen features new granite countertops, tile backsplash, all new stainless steel appliances, updated cabinetry, and a kitchen sink water-filtration system, creating a space that is both attractive and functional. The open living and dining areas provide an easy flow for everyday living and entertaining, with sliders leading to a private deck overlooking a peaceful wooded backyard. Upstairs, you’ll find two comfortable bedrooms, new flooring and a beautifully updated full bath, while a convenient updated half bath serves the main living level. An in-unit laundry room with washer and dryer adds to the home’s exceptional functionality. The attached one-car garage provides secure parking and convenient direct access to the home—an especially desirable feature. Additional updates throughout make this a true turnkey property with nothing left to do but move in and enjoy. 30B Eagle Run offers the lifestyle of a private home with the ease of townhouse living.
- Listing Status:
- Active
- Date Added:
- November 2, 2026
- Data Last Updated:
- November 19, 2026 at 7:20AM
- Listing Office:
- Corcoran Chart House Realty : 401-246-4198
- MLS ID:
- 1427538

- General: DeckPaved Driveway
- Other Structures: Deck
- Parking: AssignedAttachedGarageParking spaces: 2
- General: DrywallOtherShingle Siding2See Remarks
- HOA Amenities: Maintenance GroundsSewerSnow RemovalWater460.0Monthly
- Originating MLS: RIS_RIS
- County: Kent
- Zoning: R30EAGLERUNBWARW
- Utilities: 100 Amp Service
- Water: Public
- Sewer: Public Sewer
- Source: RIS_RIS
This listing courtesy of Corcoran Chart House Realty
Monthly Payment
- Principal & Interest $
- Property Taxes $
- Home Insurance $
- VA Funding Fee $

 New - 2 days ago