20 Hampton Road 73, Coventry, RI 02816
- 2 beds |
- 2 baths |
- 1,250 sqft
 Condominium
 Built in 2026
 22acre lot
 2 car garage
 $334/sqft
 Listed 10 days ago
Property Description
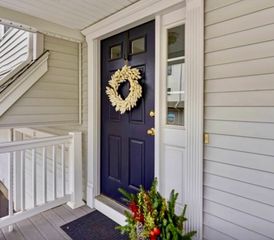
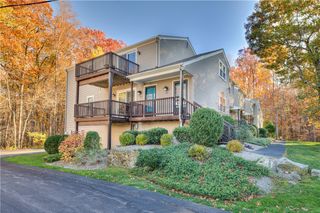
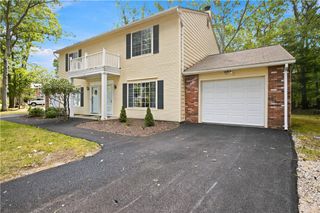
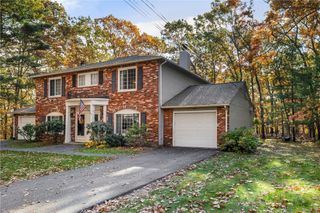
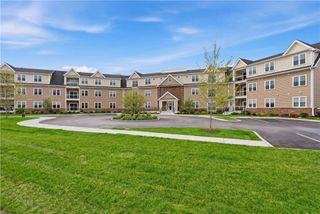
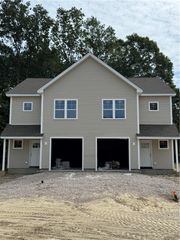
Discover thoughtfully designed living at Crompton Meadows Condominiums in Coventry, Rhode Island. This to-be-built, detached single-family condominium offers 1,250 square feet of living space, combining inviting style, quality materials, and the privacy of a freestanding home within a condominium community. Planned exterior features include Hardie shingle siding at the front, complementary Hardie clapboard siding, a Craftsman-style entrance door, and carriage-house-style garage doors. A welcoming front porch and a 10' × 10' rear deck with composite decking provide space to enjoy the outdoors, complemented by stamped-concrete walkway and garage apron details, a sodded lawn, plantings, and lawn irrigation. Inside, prefinished hardwood flooring extends throughout the living, dining, kitchen, and bedroom areas, with tile flooring in the bathrooms. Wood window and door casings, wood baseboards, and Benjamin Moore paints add a polished finish. The planned appliance package includes a Frigidaire refrigerator, dishwasher, slide-in gas range, and microwave, plus a garbage disposal. Affordable Housing Opportunity: This home is offered subject to applicable Rhode Island low- and moderate-income housing eligibility requirements. Prospective purchasers must qualify under the applicable affordable housing program. Features described are based on the May 30, 2025 scope of work and are subject to final plans and specifications.
- Listing Status:
- Active
- Date Added:
- November 9, 2026
- Data Last Updated:
- November 19, 2026 at 7:20AM
- Listing Office:
- The Greene Realty Group : 888-278-5840
- Contact:
- 888-278-5840
- MLS ID:
- 1428059

- General: Paved Driveway
- Parking: AttachedGarageUnassignedParking spaces: 4
- General: DrywallPlasterOther1Concrete Perimeter
- HOA Amenities: Recreation FacilitiesMaintenance GroundsSnow RemovalTrash240.0Monthly
- Originating MLS: RIS_RIS
- County: Kent
- Zoning: R2020HAMPTONRD73CVEN
- Fencing: Security
- Utilities: Underground Utilities150 Amp Service
- Water: Public
- Sewer: Public Sewer
- Source: RIS_RIS
This listing courtesy of The Greene Realty Group
Monthly Payment
- Principal & Interest $
- Property Taxes $
- Home Insurance $
- VA Funding Fee $