32 Eagle Run B, Warwick, RI 02818
- 2 beds |
- 2 baths |
- 1,218 sqft
 Condominium
 Built in 1983
 —— sqft lot
 1 car garage
 $328/sqft
 Listed 18 days ago
Property Description
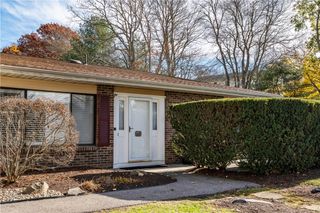
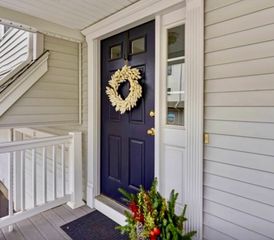
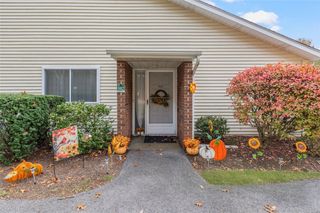
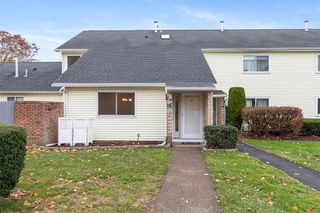
Enjoy comfortable, low-maintenance living at Eagle’s Nest Condominium Estates in this well-maintained, townhouse-style condo offering 1,218 sq ft of thoughtfully designed living space. Featuring 2 BR's, 1.1 BA's & a versatile 5-room layout, this home combines modern updates with inviting spaces for everyday living & entertaining. The renovated kitchen showcases stylish grey cabinetry, new Corian countertops & SS appliances. Both baths tastefully updated. Welcoming living area features cozy gas FP, while gas heat & mini-split air conditioning provide year-round comfort. Additional conveniences include in-unit, 1st floor washer/dryer, installed interior stair chair lift, offering excellent aging-in-place or accessibility compliance & 1-car attached garage offering covered parking & storage. Enjoy outdoor space on the deck or relax in the screened porch—perfect for unwinding & enjoying the seasons. Ideally situated near Routes 95, 295 & 4, commuter rail stations & RI TF Green International Airport, this location offers excellent accessibility. You're also just minutes from the restaurants, boutique shopping & waterfront attractions of downtown East Greenwich. With desirable East Greenwich (02818) mailing privileges & grounds maintenance, water, sewer & trash included, this condo offers an appealing combination of convenience, comfort & location. Discover easy living in a location that puts shopping, dining & commuting within easy reach!
- Listing Status:
- Active
- Date Added:
- November 1, 2026
- Data Last Updated:
- November 19, 2026 at 7:20AM
- Listing Office:
- Compass : 401-274-1644
- Contact:
- 401-871-2110
- MLS ID:
- 1427499

- General: Paved Driveway
- Parking: AssignedAttachedGarageGarage Door OpenerParking spaces: 4
- General: DrywallBrickWood Siding2Concrete Perimeter
- HOA Amenities: Maintenance GroundsParkingSewerSnow RemovalTrashWater460.0Monthly
- Originating MLS: RIS_RIS
- County: Kent
- Zoning: 32EAGLERUNBWARW
- Utilities: 100 Amp ServiceCircuit BreakersSeparate Meters
- Water: PublicWater Tap Fee
- Sewer: Public Sewer
- Source: RIS_RIS
This listing courtesy of Compass
Monthly Payment
- Principal & Interest $
- Property Taxes $
- Home Insurance $
- VA Funding Fee $

 New - 2 days ago