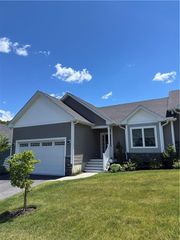
30 Stonebridge Lane 35, Warwick, RI 02818
- 2 beds |
- 2 baths |
- 1,700 sqft
 Condominium
 Built in 2024
 —— sqft lot
 2 car garage
 $429/sqft
 Listed 24 days ago
Property Description
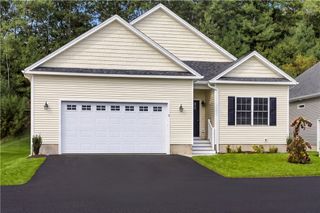
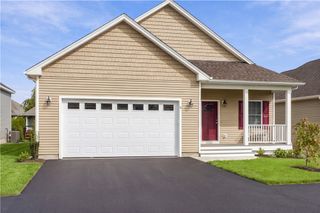
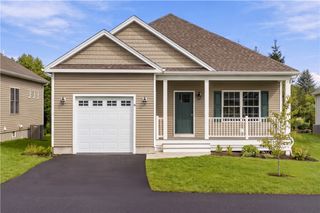
Welcome to this beautiful two-year-young condo in the desirable Stonebridge community! This stunning home features a spacious primary suite with a walk-in shower, frameless glass door, and double vanity. A generously sized second bedroom is served by a full bath with a tub, single vanity, and tile flooring. The open-concept living area offers hardwood floors throughout the main living spaces, granite countertops, stainless steel appliances, and a versatile kitchen nook perfect for a coffee bar, home office desk, beverage station, or wine cooler setup. A convenient laundry area adds to the home's functional design. Bedrooms feature comfortable wall-to-wall carpeting, while both bathrooms showcase attractive tile flooring. Additional highlights include a two-car garage, parking for two additional vehicles, and an underground sprinkler system to keep the grounds looking their best. Enjoy low-maintenance living in this newer development. Don't miss your opportunity to own this exceptional home in one of the area's newest developments. This one is truly a beauty!
- Listing Status:
- Active
- Date Added:
- October 26, 2026
- Data Last Updated:
- November 19, 2026 at 7:20AM
- Listing Office:
- Coldwell Banker Realty : 401-884-8050
- MLS ID:
- 1426811

- General: DeckIrrigation SprinklersPaved Driveway
- Other Structures: Deck
- Parking: AssignedAttachedBuilt InGarageGarage Door OpenerParking spaces: 4
- General: PlasterWood Siding1Concrete Perimeter
- HOA Amenities: InsuranceMaintenance GroundsSnow RemovalTrashWater450.0Monthly
- Originating MLS: RIS_RIS
- County: Kent
- Zoning: 30STONEBRIDGELANE35WARW
- Utilities: Underground Utilities100 Amp ServiceCircuit BreakersSeparate Meters
- Water: ConnectedPublicWater Tap Fee
- Sewer: Public SewerSewer Assessment(s)
- Source: RIS_RIS
This listing courtesy of Coldwell Banker Realty
Monthly Payment
- Principal & Interest $
- Property Taxes $
- Home Insurance $
- VA Funding Fee $