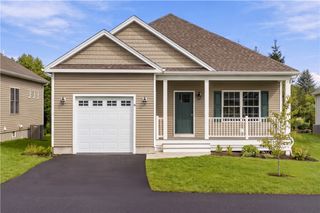
55 Deer Run Crossing 41, Warwick, RI 02818
- 2 beds |
- 2 baths |
- 1,629 sqft
 Condominium
 Built in 2024
 —— sqft lot
 2 car garage
 $407/sqft
 Listed 2 months ago
Property Description
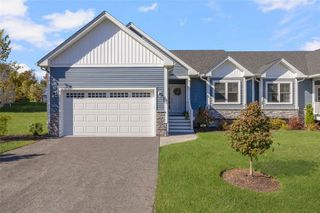
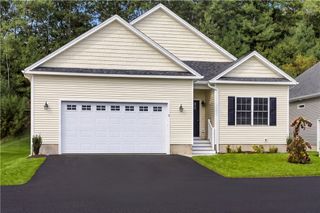
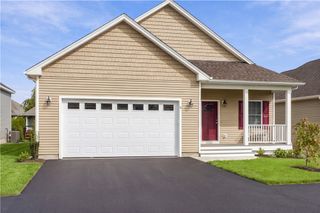
Updated price! Seller has relocated and unit is available for immediate occupancy. Nestled on over 20 acres of scenic outdoor space, Stonebridge Crossing is complete with picturesque walking trails and historic stone walls. This exceptional new residential community offers a tranquil escape just moments from shopping, major highways, and the premier amenities of East Greenwich. Inside, this thoughtfully designed home offers 1,600+ square feet of single-level living. The floor plan is anchored by a generous primary suite with a private bath and walk-in closet, alongside a comfortable guest bedroom and dedicated laundry closet. The gourmet kitchen, complete with quartz countertops, a large center island, stainless steel appliances, and an expansive walk-in pantry, flows seamlessly into a bright, inviting family room. High vaulted ceilings, beautiful hardwood floors, central air, and a private back deck combine to create the perfect setting for cozy gatherings in any season. Downstairs, the massive, full-height basement provides abundant storage space or the perfect footprint to build a future playroom or bonus living area. Enjoy sophisticated, low-maintenance living.
- Listing Status:
- Active
- Date Added:
- September 14, 2026
- Data Last Updated:
- November 19, 2026 at 6:15AM
- Listing Office:
- Jamestown Real Estate LLC : 401-423-2329
- MLS ID:
- 1423366

- Parking: Built InUnassignedParking spaces: 4
- General: DrywallVinyl Siding1Concrete Perimeter
- HOA Amenities: SewerWater450.0Monthly
- Originating MLS: RIS_RIS
- County: Kent
- Zoning: Condo55DEERRUNXING41WARW
- Utilities: 100 Amp Service
- Water: Public
- Sewer: Public Sewer
- Source: RIS_RIS
This listing courtesy of Jamestown Real Estate LLC
Monthly Payment
- Principal & Interest $
- Property Taxes $
- Home Insurance $
- VA Funding Fee $