67 Love Lane, Warwick, RI 02886
- 3 beds |
- 3 baths |
- 3,087 sqft
 Single-Family Home
  Built in 1965
  0.35acre lot
 2 car garage
  $324/sqft
  Listed 13 days ago
Property Description
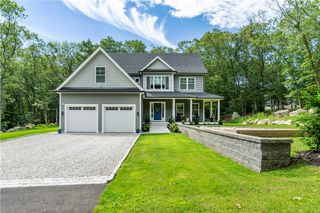
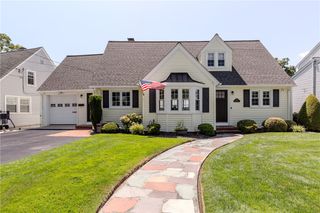
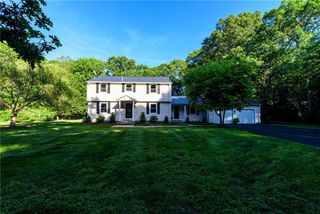
Love Lane is one of those streets everyone hopes to call home, and 67 Love Lane shows exactly why. This beautifully appointed 3-4 bedroom, 2.5-bath residence features white oak floors in a striking diagonal pattern and sits on a landscaped corner lot blending sophisticated design with everyday functionality. The heart of the home is a sprawling great room combining kitchen, family room, and a large eating area. The chef’s kitchen showstops with a waterfall quartz island, Sub-Zero refrigerator, Thermador six-burner range, a rare built-in Thermador coffee maker, Bosch double ovens, microwave, and dishwasher, a wine refrigerator, farmhouse sink, imported marble backsplash, shiplap ceilings, and a butler’s pantry. Multiple sliding doors open to an expansive deck and patio overlooking the heated Gunite pool and hot tub, a true backyard retreat. The main level also offers a living room/formal dining room, half bath, and a flex room with sliding barn doors suited as a 4th bedroom, guest room, home office, or playroom. Upstairs, the primary suite offers a spa-like en-suite bath with an oversized walk-in shower and two closets. Two additional bedrooms share a renovated full bath with a whirlpool soaking tub and brass fixtures, plus a second-floor laundry area. A partially finished basement, attached two-car garage, built-in Sonos speakers, and full irrigation system round out this exceptional property, just steps from the neighborhood school. https://public.imageten.com/sites/evwlakmb/unbranded
- Listing Status:
- Active
- Date Added:
- August 7, 2026
- Data Last Updated:
- August 20, 2026 at 7:18AM
- Listing Office:
- Greenwich Bay Brokers : 401-615-4100
- MLS ID:
- 1419943

- General: DeckPatioSprinkler/IrrigationPaved Driveway
- Style: Colonial
- Other Structures: DeckPatio
- Pool: In Ground
- Parking: AttachedGarageParking spaces: 6
- General: DrywallClapboardMasonry2Concrete Perimeter
- Originating MLS: RIS_RIS
- County: Kent
- Zoning: 67LOVELANEWARW
- Utilities: 200+ Amp Service
- Water: Connected
- Sewer: Septic Tank
- Source: RIS_RIS
This listing courtesy of Greenwich Bay Brokers
Monthly Payment
- Principal & Interest $
- Property Taxes $
- Home Insurance $
- VA Funding Fee $