22 Saddlebrook Drive, Warwick, RI 02818
- 4 beds |
- 3 baths |
- 2,850 sqft
 Single-Family Home
  Built in 2024
  0.92acre lot
 2 car garage
  $386/sqft
  Listed 14 days ago
Property Description
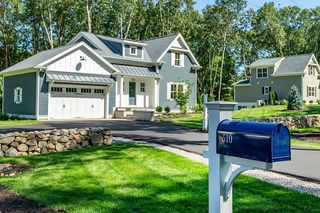
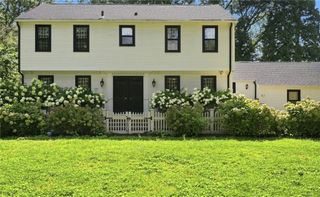
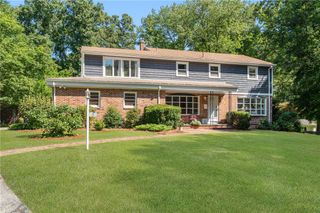
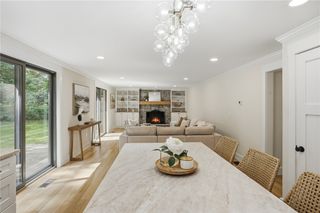
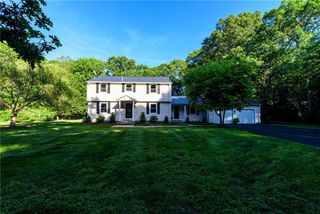
Welcome to Saddlebrook Estates! Set on the East Greenwich line in Desirable Saddlebrook Estates. This custom 4 bed, 2.5 bath, colonial boasts wide oak floors throughout, double foyer, custom millwork and cottage style doors, 1st floor office and laundry room, fireplaced great room with shiplap accents, large primary bedroom with oversized walk-in closet and heated floors in the custom tile bath There is a huge bonus room attached to the master for a second home office, a gym, or a nursery.. Enjoy the beautiful landscaping from the covered wrap around farmers porch or oversized rear deck. Built on nearly 1 acre and very easily accessible to downtown East Greenwich and 95 North and South.
- Listing Status:
- Active
- Date Added:
- August 6, 2026
- Data Last Updated:
- August 20, 2026 at 7:18AM
- Listing Office:
- BHHS Commonwealth Real Estate : 401-886-6100
- MLS ID:
- 1419988

- General: DeckPorch
- Style: Colonial
- Other Structures: PorchDeck
- Parking: AttachedGarageParking spaces: 10
- Windows: Storm Window(s)Thermal Windows
- General: OtherVinyl Siding2Concrete Perimeter
- Originating MLS: RIS_RIS
- County: Kent
- Zoning: R4022SADDLEBROOKDRWARW
- Utilities: 200+ Amp Service
- Water: Well
- Sewer: Septic Tank
- Source: RIS_RIS
This listing courtesy of BHHS Commonwealth Real Estate
Monthly Payment
- Principal & Interest $
- Property Taxes $
- Home Insurance $
- VA Funding Fee $