265 Grand View Drive, Warwick, RI 02886
- 3 beds |
- 3 baths |
- 2,827 sqft
 Single-Family Home
  Built in 1979
  0.33acre lot
 —— car garage
  $424/sqft
  Listed 1 month ago
Property Description
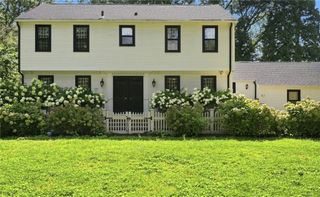
Imagine waking each morning to shimmering WATERFRONT views, the gentle sound of the water, and evenings of breathtaking sunsets with your own private dock and mooring right outside your window. This stunning waterfront Saltbox home in Warwick offers more than just a place to live—it offers a lifestyle many only dream of. Featuring 3 bedrooms and 3 full bathrooms, this beautifully maintained home is filled with warmth, charm, and timeless character. ADU opportunity with an additional kitchen on the lower level. Sunlight pours through the windows, creating inviting spaces designed for both quiet moments and unforgettable gatherings with family and friends. The classic saltbox design adds architectural charm while providing spacious upper-level bedrooms full of comfort and character. Step outside and feel your worries melt away. With your own private dock and mooring, the water becomes an extension of your backyard—inviting spontaneous sunset cruises, peaceful morning kayak rides, fishing adventures, and endless summer memories on the bay. Whether you’re sipping coffee as the tide rolls in, hosting loved ones for waterfront dinners, or unwinding beneath painted evening skies, every day here feels like a getaway. This is more than a home—it’s a rare opportunity to embrace the beauty, peace, and magic of waterfront living in Warwick. A place where memories are made and every season brings something special.
- Listing Status:
- Active
- Date Added:
- June 26, 2026
- Data Last Updated:
- August 20, 2026 at 7:18AM
- Listing Office:
- REMAX Revolution : 401-921-5011
- MLS ID:
- 1416484

- General: DeckPatioPaved Driveway
- Style: Cape CodColonial
- Other Structures: DeckPatio
- Parking: No GarageParking spaces: 7
- Windows: Thermal Windows
- General: DrywallShingle SidingWood Siding2Concrete Perimeter
- Originating MLS: RIS_RIS
- County: Kent
- Zoning: 265GRANDVIEWDRWARW
- View: SaltwaterWaterView
- Utilities: Sewer Connected100 Amp Service
- Water: Connected
- Sewer: Connected
- Source: RIS_RIS
This listing courtesy of REMAX Revolution
Monthly Payment
- Principal & Interest $
- Property Taxes $
- Home Insurance $
- VA Funding Fee $