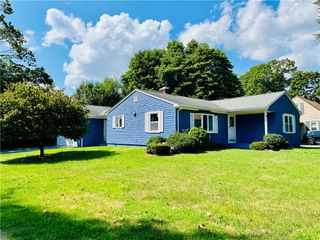
84 Alden Avenue, Warwick, RI 02889
- 3 beds |
- 2 baths |
- 1,679 sqft
 Single-Family Home
  Built in 1915
  0.34acre lot
 2 car garage
  $357/sqft
  Listed 2 days ago
Property Description
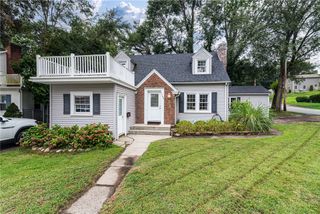
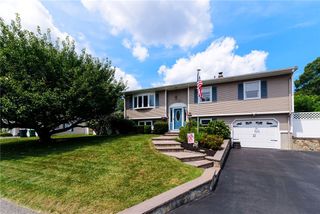
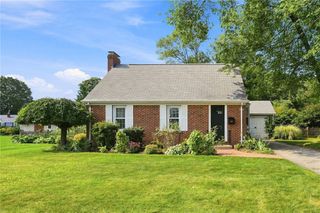
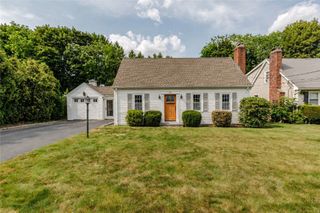
Welcome to this tastefully updated coastal home, where original craftsmanship blends seamlessly with thoughtful modern touches. Set on a spacious double lot just steps from the bay, the property enjoys water views with boat launch access at the end of the road. Inside, rich original woodwork, hardwood floors and rope-and-pulley sash windows preserve the home's distinctive character. The updated kitchen builds beautifully on that charm with sage green cabinetry, quartz countertops, subway tile, exposed brick, open wood shelving and a wood ceiling with exposed beams. Large windows bring in an abundance of natural light, especially throughout the bright upstairs bedrooms. Step onto the covered second-floor balcony to take in the coastal breeze and views toward the water. The outdoor space continues with a large deck, expansive yard and mature landscaping featuring hydrangeas, rhododendrons, magnolia, Japanese maple and established trees. A dedicated garden area and shed provide even more function to the property. Modern conveniences include EV charging in the two-car garage, updated mechanicals, while Rocky Point, Warwick Neck Avenue and local favorites are all close by. Full of character, thoughtfully updated and close to the water, 84 Alden Avenue offers something increasingly difficult to find, a home that feels truly unique.
- Listing Status:
- Active
- Date Added:
- August 18, 2026
- Data Last Updated:
- August 20, 2026 at 12:18PM
- Listing Office:
- Redfin Corporation : 877-973-3346
- MLS ID:
- 1420637

- Style: Colonial
- Parking: DetachedGarageParking spaces: 4
- General: DrywallShingle SidingVinyl SidingWood Siding2Combination
- Originating MLS: RIS_RIS
- County: Kent
- Zoning: R784ALDENAVWARW
- View: SaltwaterWaterView
- Fencing: Fenced
- Utilities: Sewer Connected200+ Amp Service
- Water: Connected
- Sewer: Connected
- Source: RIS_RIS
This listing courtesy of Redfin Corporation
Monthly Payment
- Principal & Interest $
- Property Taxes $
- Home Insurance $
- VA Funding Fee $

 New - 2 days ago