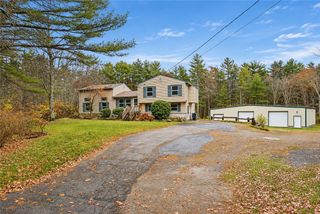
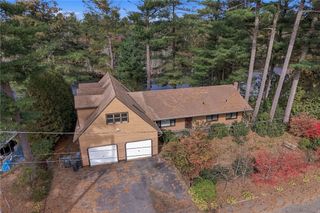
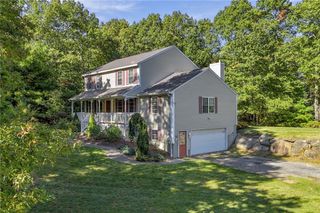
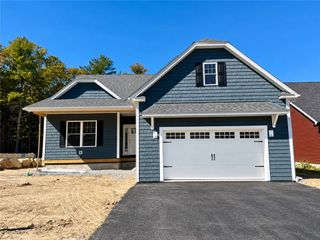
1094 Fish Hill Road, West Greenwich, RI 02817
- 3 beds |
- 3 baths |
- 1,949 sqft
 Single-Family Home
 Built in 1987
 2.04acre lot
 —— car garage
 $397/sqft
 Listed 1 month ago
Property Description
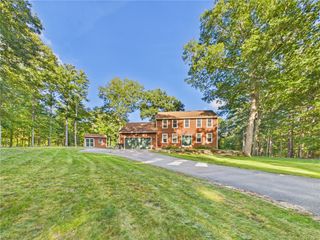
Your dream home is within reach! Now offered at $774,500 and seller willing to contribute towards buyer closing costs! Welcome to this extensively renovated Dutch Colonial set on a private 2 acre lot in desirable West Greenwich. Blending timeless New England charm with modern comfort, this move-in ready home offers quality finishes & thoughtful updates throughout. Custom kitchen features soft-closed cabinets, quartz counters, center island, stainless steel appliances & walk-in pantry, with open flow into the dining room. Relax in the living room with a new propane-fueled, free standing stove or enjoy the versatile den w/access to the new Trex deck. Convenient 1st floor full bath features a walk-in shower, quartz vanity & linen closet. 2nd floor boasts 2 generously sized bedrooms, fully updated bath, and a spacious primary suite featuring 2 closets and a new full bath w/a tiled shower & quartz vanity. Bamboo & oak floors & stylish tile add warmth throughout. Enjoy peace of mind w/extensive improvements~roof, vinyl siding, windows, exterior & interior doors, Trex deck, HVAC components, boiler, hot water tank, air handlers, condensers, oil tank, AC ductwork, well tank & pump, electrical svc to the house. Plumbing, electrical, interior walls & insulation all updated as needed. Newly paved driveway & walk-out basement. Enjoy the privacy of West Greenwich living with convenient access to Rte 3 markets, pharmacies, restaurants, shopping, banks & more! Exeter-West Greenwich Schools.
- Listing Status:
- Active
- Date Added:
- October 6, 2026
- Data Last Updated:
- November 19, 2026 at 5:18AM
- Listing Office:
- Devfran Realty, Llc : 401-595-5368
- MLS ID:
- 1425022

- General: DeckPorchPaved Driveway
- Style: Colonial
- Other Structures: PorchDeck
- Parking: No GarageParking spaces: 10
- Windows: Thermal Windows
- General: DrywallVinyl Siding2Concrete Perimeter
- Originating MLS: RIS_RIS
- County: Kent
- Zoning: 1094FISHHILLRDWGRN
- Utilities: Circuit Breakers
- Water: Well
- Sewer: Septic Tank
- Source: RIS_RIS
This listing courtesy of Devfran Realty, Llc
Monthly Payment
- Principal & Interest $
- Property Taxes $
- Home Insurance $
- VA Funding Fee $