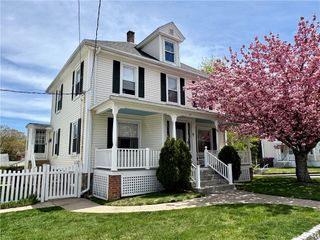
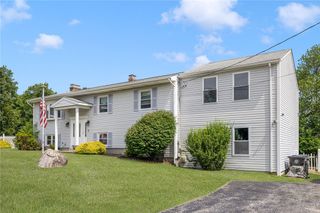
124 Setian Lane, West Warwick, RI 02893
- 5 beds |
- 4 baths |
- 3,908 sqft
 Single-Family Home
  Built in 1983
  —— sqft lot
  —— car garage
  $154/sqft
  Listed 22 days ago
Property Description
Looking for a home that will accommodate your mother & father or grown children coming back to live with you? This is it!!! Main side of home has Kitchen, 3 bedrooms (one on first floor), living room, dining room, and 2 full baths, full basement with 2 finished rooms and rough in bath. Freshly painted and new appliances in Kitchen. Right side of house has private entrance Kitchen, living room, first floor bedroom with full bath, above that on second floor huge family room or bedroom with bath. Shared Washer and dryer in laundry area on first floor. Present owners mother lived on this side. Central air, hardwood floors. Huge deck across back of main house. Shed and beautiful fenced back yard. Public sewers and water. Great home for large family who want to live together but separate. Single family. Beautiful neighborhood.5 minutes to shopping and 10 minutes to airport. Top condition!!!
- Listing Status:
- Active
- Date Added:
- July 8, 2026
- Data Last Updated:
- July 30, 2026 at 3:17PM
- Listing Office:
- RE/MAX Professionals : 401-884-6050
- MLS ID:
- 1417369

- General: DeckSprinkler/IrrigationPaved DrivewayOutbuilding
- Style: Cape Cod
- Other Structures: OutbuildingDeck
- Parking: No GarageParking spaces: 4
- General: DrywallVinyl Siding2Concrete Perimeter
- HOA Amenities: 0.0
- Originating MLS: RIS_RIS
- County: Kent
- Zoning: RES124SETIANLANEWWAR
- Fencing: Fenced
- Utilities: Sewer Connected200+ Amp ServiceCircuit Breakers
- Water: ConnectedPublic
- Sewer: ConnectedPublic Sewer
- Source: RIS_RIS
This listing courtesy of RE/MAX Professionals
Monthly Payment
- Principal & Interest $
- Property Taxes $
- Home Insurance $
- VA Funding Fee $