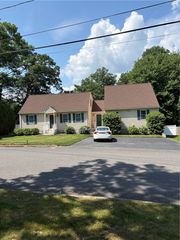
65 Summit Avenue, West Warwick, RI 02893
- 5 beds |
- 3 baths |
- 3,454 sqft
 Single-Family Home
  Built in 1890
  0.36acre lot
 1 car garage
  $171/sqft
  Listed 7 days ago
Property Description
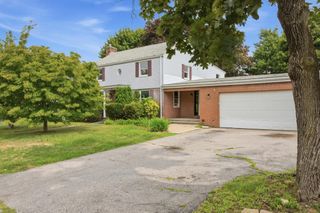
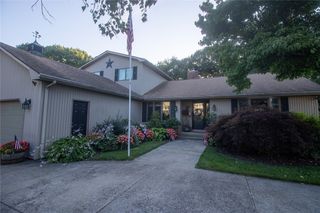
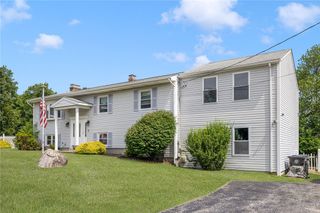
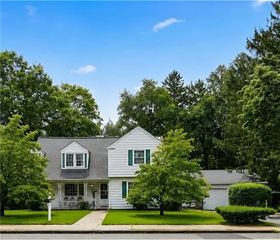
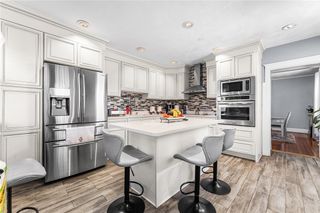
This Meticulously Maintained Home has the perfect setup for a Potential In-Law, Family Compound, or Rental Income. First Floor Features a Fully Updated Kitchen w/Granite Countertops, an Island, Breakfast Nook & Stainless Steel Appliances and a Lovely Side Porch to Sip your Morning Coffee. This Level also includes a Dining Room, Living Room, & First Floor Primary Bedroom w/Hardwood Flooring throughout, and a Charming Bath w/a Claw Foot Tub, as well as an Additional Front Porch. The Second Level offers its own Private Living Space w/a Separate Entry & Utilities making this Perfect for an In Law or Rental Potential, comprised of a Second Kitchen, Three Additional Bedrooms, Living Room, Full Bath & Laundry. The Finished Lower Level has versatile functionality, and includes a Fifth Bedroom, a Living Room/Home Office/Yoga, Renovated Full Bath, Workshop & Utility Rm and Additional Laundry. The Oversized Garage is a Hobbyist Delight with a Workshop, Extra Storage and Finished Bonus Room Above. Additional Highlights are Vinyl Windows, 10Yr Young Roof, 2 Separate Driveways & Fenced yard. The Opportunities this Home has to offer are Exceptional and Endless, Don't Miss This One!
- Listing Status:
- Active
- Date Added:
- July 23, 2026
- Data Last Updated:
- July 30, 2026 at 2:18PM
- Listing Office:
- RE/MAX Professionals : 401-884-6050
- MLS ID:
- 1418634

- General: BreezewayPorchPatioPaved Driveway
- Style: Colonial
- Other Structures: PorchPatio
- Parking: DetachedGarageParking spaces: 7
- Windows: Storm Window(s)
- General: DrywallVinyl Siding2Combination
- Originating MLS: RIS_RIS
- County: Kent
- Zoning: 65SUMMITAVWWAR
- Fencing: Fenced
- Utilities: Sewer Connected100 Amp ServiceCircuit Breakers
- Water: Connected
- Sewer: Connected
- Source: RIS_RIS
This listing courtesy of RE/MAX Professionals
Monthly Payment
- Principal & Interest $
- Property Taxes $
- Home Insurance $
- VA Funding Fee $