45 Glendale Drive, West Warwick, RI 02893
- 2 beds |
- 1 bath |
- 893 sqft
 Single-Family Home
  Built in 1951
  0.31acre lot
 —— car garage
  $437/sqft
  Listed 3 days ago
Property Description
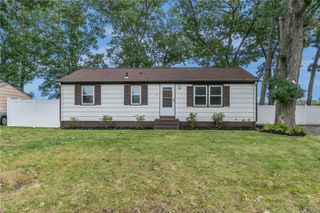
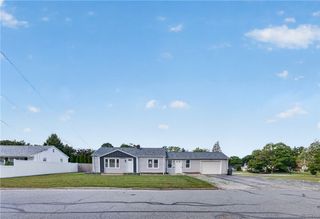
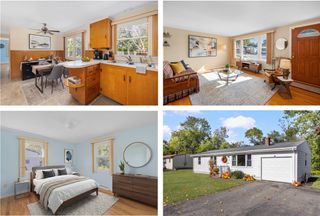
Charm and style fill this welcoming ranch home! With an inviting open floor plan complemented by rich hardwood floors, there's a sense of elegance and warmth around every turn. The spacious living room opens to the dining area, creating a relaxed, comfortable feel to both spaces. The modern kitchen features white cabinetry, stainless appliances and a custom dining bar that stylishly anchors the open layout. Two nicely sized bedrooms and a full bath round out the main level, while the downstairs expands the living area with a fun built-in bar and room for recreation. The large lot is enhanced by stone walls, a back patio and mature trees, creating a nice setting for outdoor enjoyment. Located in a vibrant neighborhood near schools, shopping and easy highway access, daily commutes and errands are a breeze. This is an excellent choice for those seeking a manageable space without compromising on comfort. Start your new chapter today.
- Listing Status:
- Active
- Date Added:
- October 1, 2026
- Data Last Updated:
- October 4, 2026 at 10:17PM
- Listing Office:
- Williams & Stuart Real Estate : 401-942-0200
- MLS ID:
- 1424521

- General: Paved Driveway
- Style: Ranch
- Parking: No GarageParking spaces: 6
- General: DrywallVinyl SidingWood Siding1Concrete Perimeter
- Originating MLS: RIS_RIS
- County: Kent
- Zoning: R1045GLENDALEDRWWAR
- Utilities: 100 Amp ServiceCircuit Breakers
- Water: Public
- Sewer: Public Sewer
- Source: RIS_RIS
This listing courtesy of Williams & Stuart Real Estate
Monthly Payment
- Principal & Interest $
- Property Taxes $
- Home Insurance $
- VA Funding Fee $