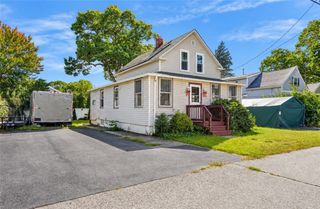
1040 Greenwich Avenue, Warwick, RI 02886
- 2 beds |
- 1 bath |
- 791 sqft
 Single-Family Home
  Built in 1938
  9,148sqft lot
 1 car garage
  $493/sqft
  Listed 12 days ago
Property Description
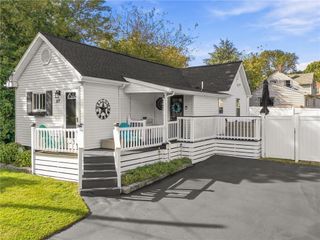
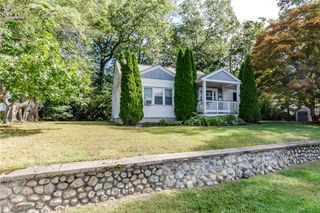
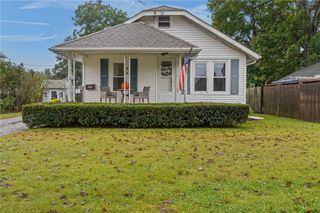
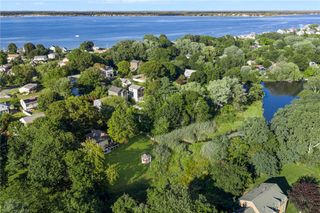
**DUE TO WEATHER FORECAST FOR THIS WEEKEND, OPEN HOUSES ARE CANCELLED - POSSIBLE SHOWINGS SUNDAY AFTERNOON** Welcome to this beautifully updated single-family home in Warwick, conveniently located near Gorton’s Pond, Apponaug Village, major highways, shopping, restaurants, and everyday amenities. Thoughtfully improved from top to bottom, this home offers peace of mind and modern comfort throughout. Interior updates include refinished oak floors in the living room and hallway, new bedroom carpeting, a new Navien hot water tank (2021), and a new gas heating system (2022). Additional improvements include a new roof, Anderson sliding glass door with transferable 10-year warranty, energy-efficient front door and storm door, insulated garage door, new exterior lighting, and new gutters. The front entry steps have been replaced, with new decking and vinyl handrails for easy maintenance. This home has also undergone RISE energy efficiency assessment and installed attic insulation, weather stripping, and foam insulation in the basement. Enjoy several outdoor areas to entertain including the sunny screened in porch, deck, patio, or fire pit area. The yard is fully fenced, and includes a garden shed for storage. Conveniently located for commuting and close to restaurants, shopping, recreation, and waterfront destinations, this well-maintained home is ready for its next owner!
- Listing Status:
- Active
- Date Added:
- September 22, 2026
- Data Last Updated:
- October 5, 2026 at 12:16AM
- Listing Office:
- SKD Real Estate : 401-663-6162
- MLS ID:
- 1423902

- General: PorchPatioPaved Driveway
- Style: Ranch
- Other Structures: PorchPatio
- Parking: Built InGarage Door OpenerParking spaces: 3
- General: PlasterShingle SidingWood Siding1See Remarks
- Originating MLS: RIS_RIS
- County: Kent
- Zoning: 1040GREENWICHAVWARW
- Fencing: Fenced
- Utilities: Sewer Connected100 Amp Service
- Water: ConnectedPublic
- Sewer: ConnectedPublic Sewer
- Source: RIS_RIS
This listing courtesy of SKD Real Estate
Monthly Payment
- Principal & Interest $
- Property Taxes $
- Home Insurance $
- VA Funding Fee $

 New - 2 days ago