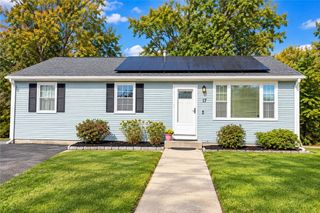
66 Phenix Avenue, West Warwick, RI 02893
- 3 beds |
- 2 baths |
- 2,337 sqft
 Single-Family Home
 Built in 1971
 0.25acre lot
 —— car garage
 $208/sqft
 Listed 6 days ago
Property Description
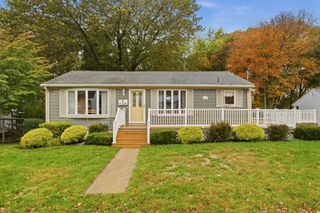
TRULY ONE OF A KIND! Prepare to be impressed by this absolutely stunning home, completely gutted and beautifully renovated within the past few years! Exceptional craftsmanship, high-end finishes, and pride of ownership shine throughout. Gorgeous kitchen featuring new cabinetry, granite countertops, and stainless steel appliances. Two beautifully renovated bathrooms, including a luxurious tiled glass-enclosed shower. Luxury vinyl plank flooring, all-new electrical and plumbing, three-zone mini-split heating and cooling, and two premium Harman pellet stoves. Recent upgrades include a BRAND-NEW roof and beautiful cedar-impression vinyl siding! The upper level features a primary bedroom and additional bedroom/office. Fully finished lower level offers two bonus rooms, a bathroom, and private separate entrance, providing incredible in-law or ADU potential, subject to approvals. Step outside to your own backyard oasis featuring a BRAND-NEW saltwater pool, beautiful patio perfect for entertaining, fenced yard, attractive shed, and absolutely pristine landscaping! Newly paved FOUR-CAR driveway! Situated on a desirable corner lot conveniently located near shopping, dining, highways, and amenities. A truly exceptional property that MUST BE SEEN to appreciate!
- Listing Status:
- Active
- Date Added:
- October 20, 2026
- Data Last Updated:
- October 26, 2026 at 7:16PM
- Listing Office:
- Homistic Real Estate, Inc. : 401-432-7227
- MLS ID:
- 1426529

- General: DeckIrrigation SprinklersOutbuilding
- Style: Ranch
- Other Structures: OutbuildingDeck
- Pool: Above GroundSalt Water
- Parking: No GarageParking spaces: 4
- General: DrywallVinyl Siding1Concrete Perimeter
- Originating MLS: RIS_RIS
- County: Kent
- Zoning: 66PHENIXAVWWAR
- Fencing: Fenced
- Utilities: Sewer Connected200+ Amp Service
- Water: Connected
- Sewer: Connected
- Source: RIS_RIS
This listing courtesy of Homistic Real Estate, Inc.
Monthly Payment
- Principal & Interest $
- Property Taxes $
- Home Insurance $
- VA Funding Fee $

 New - 14 hours ago