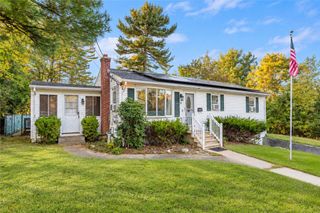
5 Vanderbilt Terrace, Coventry, RI 02816
- 3 beds |
- 1 bath |
- 1,958 sqft
 Single-Family Home
 Built in 1973
 0.27acre lot
 1 car garage
 $212/sqft
 Listed 11 days ago
Property Description
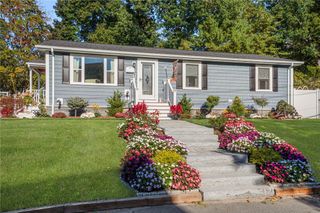
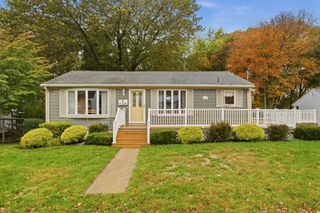
Welcome Home. This charming ranch offers the ease of one-level living and is perfect as a starter home, downsizing opportunity, or investment in your future. This home features three bedrooms, a newly updated full bathroom, and a spacious open kitchen with dining area that creates a comfortable gathering space. The partially finished walkout basement with workshop adds valuable living area while presenting endless possibilities for additional finished space, whether for a home office, gym, playroom, or hobby area. An unfinished breezeway connects the home to the attached one-car garage and could easily be converted into a mudroom, office, or flex space to suit your needs. Ample storage throughout the home adds to its practicality, while the large backyard, complete with a shed, offers plenty of room for gardening, pets, and outdoor enjoyment. Nestled in a quiet neighborhood a short distance to the Washington Secondary Bike Path and just minutes from Lake Tiogue, this property combines convenience, recreation, and potential in one desirable package. With easy access to local shopping, dining, and schools this home presents an outstanding opportunity to enjoy today while leaving room to add your own personal touches and build future value. *Some listing photos have been virtually enhanced to illustrate the installation of new tan carpeting in the hallway and one bedroom. The above-ground pool shown on the property is scheduled to be removed prior to closing.
- Listing Status:
- Active
- Date Added:
- October 15, 2026
- Data Last Updated:
- October 26, 2026 at 8:15PM
- Listing Office:
- Noonan/Lombardi, REALTORS : 401-580-8672
- MLS ID:
- 1425915

- General: BreezewayBarbecuePaved Driveway
- Style: Ranch
- Parking: AttachedGarageParking spaces: 5
- General: DrywallVinyl Siding2Concrete Perimeter
- HOA Amenities: 0.0
- Originating MLS: RIS_RIS
- County: Kent
- Zoning: R-205VANDERBILTTERCVEN
- Fencing: Fenced
- Utilities: 100 Amp Service
- Water: Public
- Sewer: Septic Tank
- Source: RIS_RIS
This listing courtesy of Noonan/Lombardi, REALTORS
Monthly Payment
- Principal & Interest $
- Property Taxes $
- Home Insurance $
- VA Funding Fee $

 New - 2 days ago