9 Canary Court, West Warwick, RI 02893
- 2 beds |
- 3 baths |
- 2,000 sqft
 Condominium
 Built in 1995
 —— sqft lot
 1 car garage
 $220/sqft
 Listed 1 month ago
Property Description
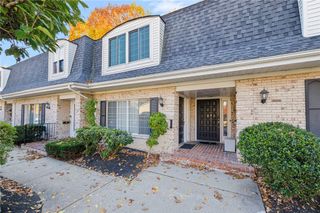
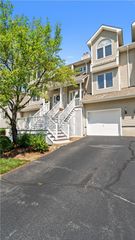
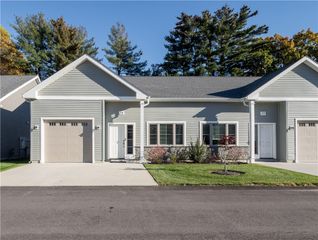
Seller agrees to credit Buyer $8,000.00 at closing, to be applied toward Buyer’s closing costs, prepaid items, escrows, down payment, and/or condominium association fees subject to agreed purchase terms. Room to spread out! 2,000 sq ft of total living space on three levels, plus pool days, tennis matches and no more shoveling snow. This could be your new routine at 9 Canary Court. This 2-bedroom, 2.5-bath townhouse sits in River Farms, right by Midville Country Club, with attached garage, central air. The main level has the living room, dining area and kitchen, with a walkout patio area. Upstairs you’ll find two large bedrooms, and the primary has its own full bath. The finished lower level adds a family room that works well as a home office, gym or media room. In-unit laundry makes everyday life easier. River Farms has an outdoor pool, tennis courts, a clubhouse and recreation areas amid mature landscaping. The association takes care of exterior maintenance, grounds, snow removal and trash, so you can spend your time enjoying it all. Cats and dogs under 25 lbs are welcome. You’re close to golf, shopping, restaurants, schools and highway access. Townhouses like this in River Farms don’t come along often. Schedule your private showing today and see how much home you can get here.
- Listing Status:
- Active
- Date Added:
- October 20, 2026
- Data Last Updated:
- November 19, 2026 at 7:20AM
- Listing Office:
- eXp Realty : 888-315-3445
- MLS ID:
- 1426370

- General: PorchPaved Driveway
- Other Structures: Porch
- Pool: In GroundCommunityIndoor
- Parking: AssignedBuilt InParking spaces: 2
- Windows: Skylight(s)Thermal Windows
- General: DrywallVinyl Siding3Concrete Perimeter
- HOA Amenities: Indoor PoolPoolRecreation FacilitiesRecreation RoomTennis Court(s)ClubhouseMaintenance GroundsParkingPool(s)Recreation FacilitiesSnow RemovalTennis CourtsTrash672.0Monthly
- Originating MLS: RIS_RIS
- County: Kent
- Zoning: 9CANARYCTWWAR
- Utilities: Sewer Connected100 Amp Service
- Water: ConnectedPublic
- Sewer: ConnectedPublic Sewer
- Source: RIS_RIS
This listing courtesy of eXp Realty
Monthly Payment
- Principal & Interest $
- Property Taxes $
- Home Insurance $
- VA Funding Fee $