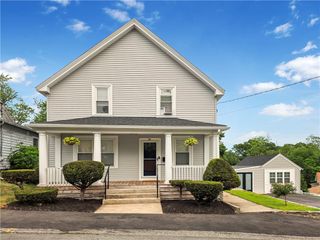
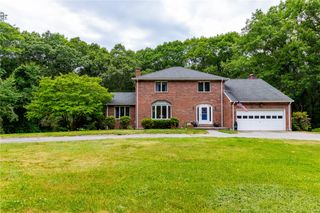
100 Spring Water Drive, Woonsocket, RI 02895
- 5 beds |
- 5 baths |
- 3,650 sqft
 Single-Family Home
  Built in 1988
  0.58acre lot
 2 car garage
  $192/sqft
  Listed 4 days ago
Property Description
A rare opportunity to own a home offering the space and flexibility today's buyers are searching for! Exceptionally spacious raised ranch with over 3,600 sq. ft. of finished living space on a quiet cul-de-sac in one of East Woonsocket's most desirable neighborhoods. Thoughtfully designed with today's multi-generational living needs in mind, this unique home features a legal in-law apartment and offers endless possibilities for extended family, guests, working from home, entertaining, or simply room to grow. The open-concept main level features 3 bedrooms, 2 full baths, a renovated kitchen with granite countertops, dining area, spacious living room, family room with wood stove, beautiful hardwood floors, and central air. The fully finished walk-out lower level features a legal in-law apartment complete with a kitchen, dining area, living room, two additional bedrooms, and a full bath. A half bath with laundry and a hobby/storage room add even more functionality. Additional living space above the attached two-car garage includes two multi-purpose rooms, a living room, a full bath with laundry, and central air, ideal for guests or a private home office. Recent improvements include a brand-new roof, a beautifully renovated ensuite bath, and a heated saltwater pool with a composite deck, creating the perfect backyard retreat for relaxing and entertaining. Ideally situated just minutes from the Massachusetts border with convenient access to Routes 146, I-295, and I-95. https://dispiritoteam.com/listing-detail/1188905296/100-Spring-Water-DR-Woonsocket-RI
- Listing Status:
- Active
- Date Added:
- September 9, 2026
- Data Last Updated:
- September 14, 2026 at 4:18AM
- Listing Office:
- Engel & Volkers Oceanside : 401-638-0010
- MLS ID:
- 1422681

- General: Paved Driveway
- Style: Raised Ranch
- Parking: AttachedBuilt InGarageParking spaces: 8
- General: DrywallVinyl SidingWood Siding2Concrete Perimeter
- Originating MLS: RIS_RIS
- County: Providence
- Zoning: R1100SPRINGWATERDRWOON
- Utilities: Sewer Connected200+ Amp ServiceCircuit Breakers
- Water: Connected
- Sewer: Connected
- Source: RIS_RIS
This listing courtesy of Engel & Volkers Oceanside
Monthly Payment
- Principal & Interest $
- Property Taxes $
- Home Insurance $
- VA Funding Fee $