223 Jenckes Street, Woonsocket, RI 02895
- 3 beds |
- 3 baths |
- 1,814 sqft
 Single-Family Home
 Built in 2026
 6,970sqft lot
 1 car garage
 $303/sqft
 Listed 15 days ago
Property Description
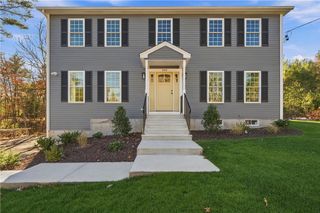
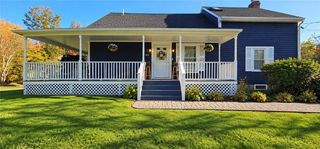
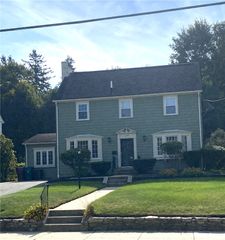
Not your typical new construction. Nestled on a lush, tree-lined lot near the North Smithfield line, 223 Jenckes Street brings custom touches and a peaceful neighborhood setting together with the convenience of a brand-new home. Mature trees frame the yard, giving this 3-bedroom, 2.5-bath home a sense of place that's hard to find in new construction. Inside, an airy open layout connects the living room to a beautifully finished kitchen with quartz counters, a generous island, stainless steel appliances and statement lighting. The dining area opens to a deck and green backyard, an inviting setting for morning coffee, summer dinners or simply unwinding outdoors. A first-floor half bath and separate laundry room keep everyday living practical. Upstairs, the spacious master suite feels like a retreat, with a large walk-in closet and custom-tiled shower behind a glass enclosure accented by gold fixtures. Two more bedrooms and a full bath offer flexibility for family and or guests, hobbies or a home office. An integral garage, central air, heat-pump heating and a full unfinished basement for storage or potential future finished space add function. Enjoy the quiet street while staying close to shopping and dining, with easy access to Routes 146 and 295 for trips to Providence and Worcester. https://dispiritoteam.com/listing-detail/1191720750/223-Jenckes-ST-Woonsocket-RI
- Listing Status:
- Active
- Date Added:
- November 3, 2026
- Data Last Updated:
- November 19, 2026 at 3:17AM
- Listing Office:
- Engel & Volkers Oceanside : 401-638-0010
- MLS ID:
- 1427531

- General: DeckPaved Driveway
- Style: Contemporary
- Other Structures: Deck
- Parking: Built InParking spaces: 4
- Windows: Thermal Windows
- General: DrywallVinyl Siding2Concrete Perimeter
- Originating MLS: RIS_RIS
- County: Providence
- Zoning: 223JENCKESSTWOON
- Utilities: Sewer Connected200+ Amp ServiceCircuit Breakers
- Water: Connected
- Sewer: Connected
- Source: RIS_RIS
This listing courtesy of Engel & Volkers Oceanside
Monthly Payment
- Principal & Interest $
- Property Taxes $
- Home Insurance $
- VA Funding Fee $