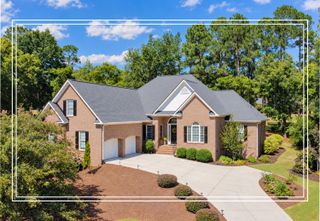
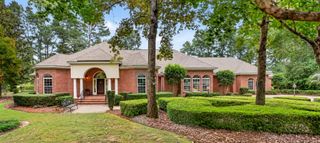
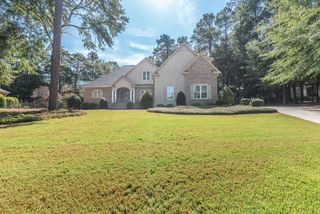
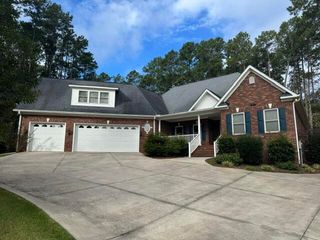
1093 Arborgate Lane, Aiken, SC 29803
- 3 beds |
- 4 baths |
- 3,480 sqft
 Single-Family Home
  Built in 2017
  0.54acre lot
 2 car garage
  $201/sqft
  Listed 25 days ago
Property Description
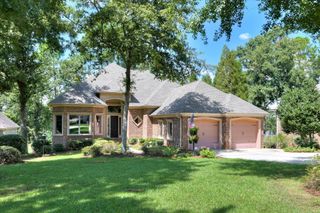
This meticulous custom-built brick home offers 3 bedrooms, 3.5 baths, and exceptional indoor-outdoor living, beautifully situated on .54 acres in Cedar Creek--Aiken's award-winning golf community, repeatedly voted Aiken's Choice for Best Community. From the moment you enter, exceptional planning and meticulous attention to detail are evident throughout this thoughtfully designed home. The open and airy floor plan is perfectly balanced by elegant architectural details that define each space, including custom columns, varying ceiling heights, ceiling treatments, and beautiful millwork. A dramatic two-story foyer welcomes you with gleaming hardwood floors and opens to the main living spaces ahead, while a guest suite is privately positioned to the left. Designed with entertaining in mind, the heart of the home is the impressive kitchen, conveniently located across from the wet bar and expansive screened porch with fireplace. Accordion-style glass doors can completely open the wall between the home and porch, creating a seamless transition between indoor and outdoor living and providing an exceptional setting for gatherings, casual evenings, or simply enjoying the peaceful surroundings. The chef's kitchen is both beautiful and functional, featuring custom cabinetry, quartz countertops, a large center island with seating, and a generous pantry. The well-appointed appliance package includes a 5-burner gas cooktop, wall oven, microwave, warming drawer, dishwasher, refrigerator, and separate icemaker. Just off the kitchen and conveniently positioned near the laundry room, a thoughtfully designed home office provides a built-in desk, abundant shelving, and extensive cabinetry for exceptional storage. The dining room, positioned between the kitchen and great room, is a true showpiece. An inviting alcove provides the perfect space for a buffet, while a beautiful beam and custom columns gracefully define the dining area. The expansive great room is equally impressive, showcasing a soaring coffered ceiling, walls of windows that fill the space with natural light, and a gas fireplace that creates a warm and inviting focal point. The spacious owner's suite is a private retreat, offering a luxurious bath with a soaking tub, walk-in shower, dual vanities, water closet, and an oversized walk-in closet. Upstairs, the large third bedroom suite provides wonderful privacy for guests or family members and features a giant walk-in closet, walk-in shower, and separate thermostat. Additional highlights include a climate-controlled 2.5-car garage with epoxy flooring and service door, Rinnai tankless water heater, and a private well for irrigation. Thoughtfully designed, beautifully appointed, and ideally situated in one of Aiken's most desirable golf communities, this exceptional home offers the perfect combination of style, comfort, and effortless entertaining.
- Listing Status:
- Active
- Date Added:
- September 12, 2026
- Data Last Updated:
- October 6, 2026 at 4:36AM
- Listing Office:
- Meybohm Real Estate - Aiken : 803-648-7653
- Listing Agent:
- Kim Cooper : 803-474-3578
- MLS ID:
- 225540
- General: See Remarks
- Style: Ranch
- Pool: Community
- Parking: Garage Door OpenerAttachedDriveway
- Roofing: ShingleComposition
- Windows: Window Coverings
- General: BrickOneBrick/Mortar
- Road/Access: Paved
- HOA Amenities: 1200.0Annually
- Golf: Country ClubPoolTennis Court(s)Recreation AreaInternet AvailableGolf
- Originating MLS: Aiken Association of REALTORS®
- County: Aiken
- Zoning: Summit Hills Phase III Sec 2 Lot 36 Block S158-09-15-004
- Utilities: See Remarks
- Water: Public
- Sewer: Septic Tank
- Source: Aiken Association of REALTORS®
This listing courtesy of Kim Cooper , Meybohm Real Estate - Aiken
Monthly Payment
- Principal & Interest $
- Property Taxes $
- Home Insurance $
- VA Funding Fee $

Location
Similar Listings Nearby