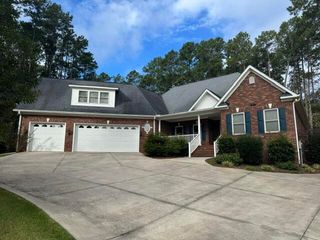
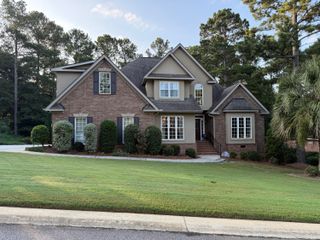
152 Long Shadow Drive, Aiken, SC 29805
- 3 beds |
- 3 baths |
- 3,074 sqft
 Single-Family Home
  Built in 2005
  0.74acre lot
 2 car garage
  $221/sqft
  Listed 8 days ago
Property Description
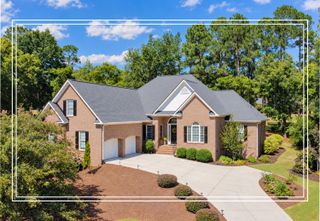
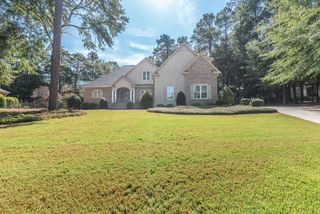
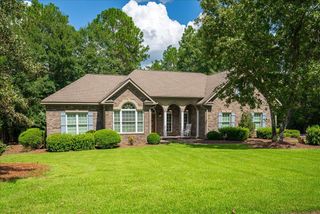
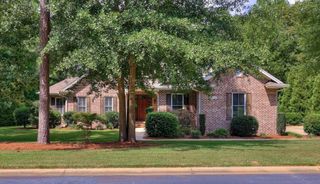
Exquisite Custom-Designed Ranch on an impressive golf course lot in Cedar Creek! Meticulously designed and beautifully maintained, this exceptional one-story home offers timeless elegance, thoughtful craftsmanship, and an abundance of space, storage, and natural light. A gracious foyer welcomes you to soaring ceilings, designer windows, and elegant arched doorways. The spacious great room features custom built-ins, a see-through fireplace, and an inviting connection to the sunroom, where you'll enjoy views of the park-like backyard, golf course, cart path, and pond. From the wide entry hallway, look to your left into the executive-style office with built-ins; to the right is the formal dining room featuring a built-in China cabinet. Both rooms showcase large bay windows that fill the spaces with light. The thoughtfully designed kitchen features crisp white custom cabinetry, a generous 4' x 7' island with its own sink, a pantry, serving bar, unique corner sink, convenient pull-out drawers, stainless steel appliances, and a designer backsplash. This semi-open floor plan features wide arched doorways, one leading from the kitchen to the charming morning room/den The well-planned floor plan provides excellent privacy, To the one side of the home is a half bath, and two additional bedrooms (one currently used as a study/den), connected by an ample Jack & Jill bath featuring double sinks). Privately situated on the opposite side of the home, the spacious owner's suite offers a relaxing retreat, complete with two deep walk-in closets and a roomy bath featuring double sinks, generous counter space, a linen closet, a walk-in shower, and a separate water closet. Additional highlights include pristine hardwood floors, tile, and top-of-the-line carpeting; extra-wide hallways and doorways make the home wheelchair accessible, along with pocket doors throughout for convenient flow between rooms. Exceptional attention to detail maximizes every opportunity for built-ins and storage. The separate laundry room includes cabinetry, counter space, and broom closet. Outdoor living is equally inviting, with a covered patio, raised back porch, and stone patio overlooking the beautifully landscaped grounds--perfect for entertaining or simply enjoying the peaceful surroundings. The just-over-half-acre lot is professionally landscaped and maintained. Additional features include a whole-house surge protector, a partial-home generator wired through the junction box, an encapsulated crawl space, and city water plus a well for irrigation. The two-car garage offers an exterior access door, storage nook, and workbench. Located in the sought-after Cedar Creek community, this outstanding home offers access to golf, tennis, pickleball, swimming, a community center, nature trails, walking paths, mini-parks, and ponds. County taxes only!
- Listing Status:
- Active
- Date Added:
- September 28, 2026
- Data Last Updated:
- October 6, 2026 at 4:36AM
- Listing Office:
- Meybohm Real Estate - Aiken : 803-648-7653
- Listing Agent:
- Taylor Team :
- MLS ID:
- 225791
- General: GardenSee Remarks
- Style: Ranch
- Pool: None
- Parking: Workshop in GarageGarage Door OpenerAttachedPavedDriveway
- Roofing: See RemarksComposition
- Windows: Window Coverings
- General: BrickBrick VeneerOnePermanent
- Road/Access: Paved
- HOA Amenities: 1200.0Annually
- Golf: PoolTennis Court(s)See RemarksGolf
- Originating MLS: Aiken Association of REALTORS®
- County: Aiken
- Zoning: Lt 9 Blk A Cedar Creek Ph 1 Sec 31571804010
- Utilities: Water AvailablePhone AvailableCable AvailableElectricity AvailableInternet AvailableSee RemarksNatural Gas Available
- Water: PublicWell
- Sewer: Septic Tank
- Source: Aiken Association of REALTORS®
This listing courtesy of Taylor Team , Meybohm Real Estate - Aiken
Monthly Payment
- Principal & Interest $
- Property Taxes $
- Home Insurance $
- VA Funding Fee $

Location
Similar Listings Nearby