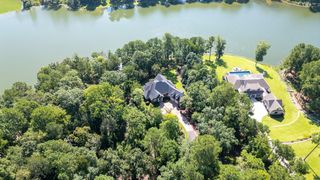
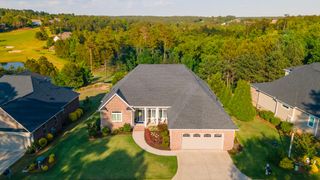
116 Thornhill Drive, Aiken, SC 29803
- 4 beds |
- 4 baths |
- 3,198 sqft
 Single-Family Home
  Built in 2020
  0.25acre lot
 2 car garage
  $359/sqft
  Listed 2 months ago
Property Description
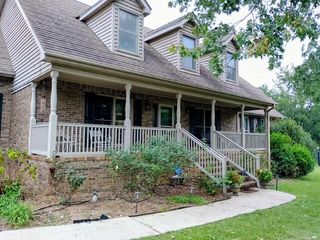
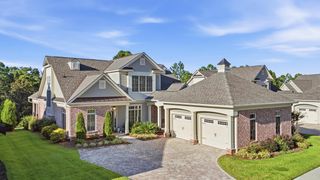
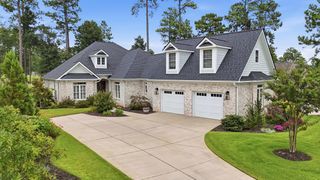
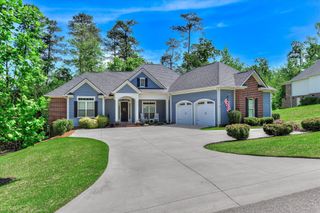
Experience refined luxury in this beautifully appointed home in The Highlands at Woodside Plantation. Originally built as the Carolina Signature Homes model, this exceptional residence was designed to showcase the builder's finest craftsmanship, timeless design, and architectural detail. Since then, a remarkable collection of thoughtful enhancements has further elevated the home, creating a residence of exceptional quality, comfort, and sophistication. The open floor plan features hardwood floors, a luxurious main-level primary suite with a spa-inspired ensuite and spectacular white marble shower, an additional guest suite, two upstairs bedrooms, refined architectural details, and a beautifully appointed kitchen with quartz countertops, premium appliances, gas cooktop, and expansive island. A stunning newly added sunroom extends the living space, while designer finishes, custom window treatments, enhanced cabinetry, architectural lighting, and professionally designed landscaping creates a home that is both elegant and effortlessly livable. Thoughtful enhancements have already been completed, allowing you to simply move in and enjoy this beautifully refined residence from day one. The Highlands' HOA provides exterior home maintenance and weekly professional landscaping, allowing you more time to relax, travel, and enjoy the Woodside lifestyle. Just a short walk from The Reserve Club, with its championship golf, resort-style pool and cafe, fitness center, tennis, and pickleball facilities, this home offers an exceptional blend of elegance, convenience, and resort-style living.
- Listing Status:
- Active
- Date Added:
- July 25, 2026
- Data Last Updated:
- October 6, 2026 at 7:36AM
- Listing Office:
- iSave Realty Summerville : 843-737-6347
- Listing Agent:
- Randal A Longo : 843-737-6347
- MLS ID:
- 224606
- Style: Traditional
- Pool: None
- Parking: Garage Door OpenerOtherDriveway
- Roofing: Composition
- Windows: Insulated WindowsWindow Coverings
- General: BrickHardiPlank TypeTwoSlab
- Road/Access: Paved
- HOA Amenities: 1452.0Annually
- Golf: Country ClubGatedPoolTennis Court(s)Recreation AreaInternet AvailableGolf
- Originating MLS: Aiken Association of REALTORS®
- County: Aiken
- Zoning: The Highlands Woodside Plantation Phase 3 Lot 15.1 Section 15-21071413011
- Fencing: Fenced
- Utilities: Water AvailableSewer AvailablePhone AvailableCable AvailableElectricity AvailableInternet AvailableNatural Gas Available
- Water: Public
- Sewer: Public Sewer
- Source: Aiken Association of REALTORS®
This listing courtesy of Randal A Longo , iSave Realty Summerville
Monthly Payment
- Principal & Interest $
- Property Taxes $
- Home Insurance $
- VA Funding Fee $