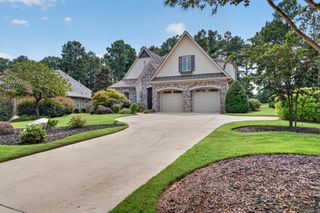
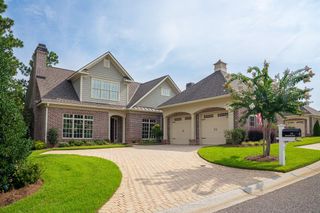
340 Commonwealth Way, Aiken, SC 29803
- 4 beds |
- 4 baths |
- 3,278 sqft
 Single-Family Home
  Built in 2022
  0.48acre lot
 2 car garage
  $297/sqft
  Listed 1 month ago
Property Description
Why wait to build when exceptional craftsmanship and timeless design are already waiting for you? Built in 2022 by Carolina Signature, this thoughtfully curated custom residence feels as fresh and refined as the day it was completed. Architectural details, sophisticated finishes, and an effortless flow come together in a home where beauty and functionality have been considered at every turn. Offering 3,278 square feet, 4 bedrooms, 3.5 baths, and a two-car garage with additional storage, the home is designed primarily for one-level living, with only the guest suite upstairs. Rich hardwood flooring extends throughout the main living areas, complemented by abundant natural light and beautifully proportioned spaces. At the heart of the home, the gourmet kitchen is a cook's dream, featuring thoughtfully designed custom cabinetry with pull-out shelving, a double-stack cutlery drawer, and a clever mixer garage that lifts to counter height for effortless use. Quartz countertops, a premium suite of stainless steel appliances, and a generous center island with breakfast bar complete the space. An adjacent casual dining area is perfect for everyday meals, while a separate formal dining room provides an elegant setting for entertaining. The kitchen opens seamlessly to the great room, where a dramatic Hitchcock ceiling and gas fireplace create an impressive focal point. The owner's suite offers a relaxing retreat with a vaulted tray ceiling, tremendous walk-in closet, split vanities, and an oversized walk-in shower. Two additional bedrooms are located on the main level, along with a versatile flex room ideal for a home office, sitting room, craft room, or whatever best suits your lifestyle. Upstairs, a spacious bedroom suite with full bath provides wonderful privacy for overnight guests or extended family. Outdoor living is equally impressive. Positioned along the 14th hole of Hollow Creek Golf Course, the screened porch with its own fireplace creates an inviting setting for morning coffee, relaxed evenings, and year-round entertaining. Set on just under half an acre, the property is thoughtfully landscaped with seasonal blooms and evergreens for year-round color and interest. The home is set back from the course, offering generous outdoor space and a sense of privacy while still capturing picturesque golf course views. Life in The Reserve at Woodside extends well beyond the front door, offering a true country club lifestyle with two championship golf courses, swimming, tennis, premier dining, an active social calendar, and an impressive variety of clubs and activities. Members also have the option to join Woodside Country Club, providing access to a total of four golf courses. For those seeking the ease of a nearly new custom home, the beauty of golf course living, and one of Aiken's most sought-after gated country club lifestyles, 340 Commonwealth Way offers an exceptional combination of luxury, location, and lifestyle.
- Listing Status:
- Active
- Date Added:
- September 16, 2026
- Data Last Updated:
- October 6, 2026 at 6:36AM
- Listing Office:
- Meybohm Real Estate - Aiken : 803-648-7653
- Listing Agent:
- Nicole Ballantyne : 803-508-1178
- MLS ID:
- 225331
- Style: Contemporary
- Pool: Community
- Parking: Garage Door OpenerAttached
- Roofing: ShingleComposition
- Windows: Insulated WindowsWindow Coverings
- General: BrickBrick VeneerOne and One HalfSlab
- Road/Access: Paved
- HOA Amenities: 1462.0Annually
- Golf: Country ClubGatedPoolTennis Court(s)Recreation AreaSee RemarksInternet AvailableGolf
- Originating MLS: Aiken Association of REALTORS®
- County: Aiken
- Zoning: Woodside Plantation Phase 4 Lot 3 B-8 Section 3-B1081110008
- Utilities: Underground UtilitiesWater AvailableSewer AvailablePhone AvailableCable AvailableElectricity AvailableInternet AvailableNatural Gas Available
- Water: Public
- Sewer: Public Sewer
- Source: Aiken Association of REALTORS®
This listing courtesy of Nicole Ballantyne , Meybohm Real Estate - Aiken
Monthly Payment
- Principal & Interest $
- Property Taxes $
- Home Insurance $
- VA Funding Fee $

Location
Similar Listings Nearby