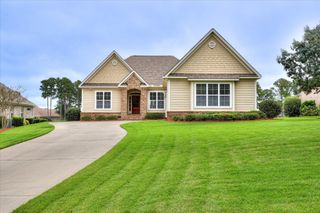
130 3 Runs Creek Way, Aiken, SC 29803
- 3 beds |
- 3 baths |
- 2,379 sqft
 Single-Family Home
 Built in 2025
 0.42acre lot
 2 car garage
 $332/sqft
 Listed 1 month ago
Property Description
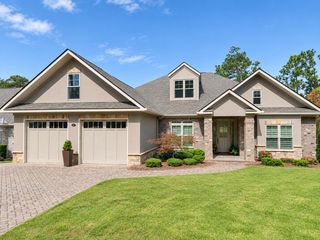
Discover the perfect blend of timeless elegance, modern sophistication, and effortless one-level living in the beautifully designed, almost-new brick home in The Reserve at Woodside. From the charming front porch and side-entry garage to the thoughtfully curated interior finishes, every detail creates a warm and inviting atmosphere. A spacious foyer welcomes you inside, where beautiful wood flooring leads to a private home office accented by elegant French doors. The heart of the home is the stunning open-concept living, dining, and kitchen area, designed for both comfortable everyday living and effortless entertaining. The living room showcases striking wood ceiling beams and stack stone gas fireplace creating a beautiful focal point, The well-appointed kitchen offers a generous center island with seating for three and an integrated sink, a gas cooktop with convenient pot filler and a stylish vent hood. Just beyond, the dining area features a distinctive wood tray ceiling, adding architectural interest. The luxurious primary suite is a true retreat, featuring elevated windows that welcome abundant natural light, a beautiful shiplap accent wall, and a natural wood barn door leading to the spa-inspired bath. Enjoy a spacious double vanity, freestanding soaking tub, tiled roll-in shower, and an impressive custom designed closet system that provides exceptional organization and storage. A desirable split-bedroom plan offers two additional guest bedrooms with shared bath. The thoughtfully designed laundry provides extra cabinetry and storage, a utility sink and a convenient hanging rack. The outdoor living is equally inviting! Relax or entertain on the spacious screened porch, complete with its own gas fireplace for year-round enjoyment. Beyond the porch is the landscaped private backyard providing a peaceful setting to unwind. Woodside is a gated neighborhood with 15 miles of walking trails and conveniently located with easy access to shopping, dining, and downtown Aiken. The Reserve Club offers two 18-hole golf courses, dining, pickleball, tennis, swimming, and many activities.
- Listing Status:
- Active
- Date Added:
- October 10, 2026
- Data Last Updated:
- November 19, 2026 at 8:38PM
- Listing Office:
- Woodside - Aiken Realty LLC : 803-643-1899
- Listing Agent:
- Sandra Willis : 803-646-0981
- MLS ID:
- 225991
- Style: Ranch
- Pool: See Remarks
- Parking: Garage Door OpenerAttached
- Roofing: ShingleComposition
- Windows: Insulated WindowsWindow Coverings
- General: Brick VeneerDrywallOneSlab
- Road/Access: Paved
- HOA Amenities: 1462.0Annually
- Golf: Country ClubGatedPoolTennis Court(s)LakeSee RemarksInternet AvailableGolf
- Originating MLS: Aiken Association of REALTORS®
- County: Aiken
- Zoning: Lot 60 Phase 3 Sect 8A Stonebridge at Woodside Plantation107-15-24-011
- Utilities: Underground UtilitiesWater AvailableSewer AvailablePhone AvailableCable AvailableElectricity AvailableInternet AvailableNatural Gas Available
- Water: Public
- Sewer: Public Sewer
- Source: Aiken Association of REALTORS®
This listing courtesy of Sandra Willis , Woodside - Aiken Realty LLC
Monthly Payment
- Principal & Interest $
- Property Taxes $
- Home Insurance $
- VA Funding Fee $

Location
Similar Listings Nearby
 New - 15 hours ago