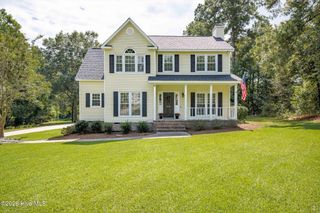
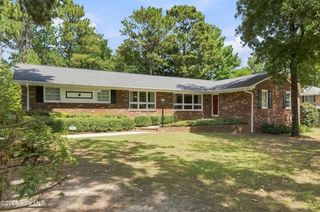
2134 Boyer Place, Aiken, SC 29803
- 4 beds |
- 3 baths |
- 2,223 sqft
 Single-Family Home
  Built in 2026
  7,841sqft lot
 2 car garage
  $163/sqft
  Listed 1 month ago
Property Description
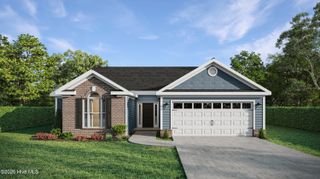
Builder is also offering a 10,000 dollar incentive to use towards closing costs or upgrades. Welcome home to the Greyson-4 Easy Living Plan, featuring four bedrooms and two-and-a-half baths. From the moment you step inside, beautiful Evacore click flooring flows seamlessly throughout the main living areas. The modern, open-concept design offers a spacious great room overlooking the kitchen and dining area, complete with a cozy gas-log fireplace--perfect for crisp fall and winter evenings The thoughtfully designed kitchen boasts a large island with sleek granite countertops, a ceramic farmhouse sink and disposal. Additional features include a full tile backsplash, soft-close cabinetry and stainless-steel appliances, including a gas range, microwave hood vent combination and dishwasher. A double pantry provides generous storage, while the nearby Power Pantry is plumbed for a second refrigerator. A conveniently located half bath is perfect for guests. Filled with natural light, the dining area features an elegant tray ceiling that adds character and charm. At the end of the day, retreat to the spacious primary bedroom with its own tray ceiling and large walk-in closet. The private en suite offers dual vanities with quartz countertops, framed mirrors, a separate walk-in shower, soaking tub, linen closet and water closet. Three additional generously sized bedrooms and a full bathroom provide plenty of space for guests, a home office or hobbies. Outdoor living is just as inviting! Enjoy the covered back porch, grill dinner on the patio or entertain in the fenced backyard, which backs to a peaceful wooded area. Summerton Village offers a resort-style neighborhood pool and pavilion, sidewalks, streetlights and underground utilities. Conveniently located near shopping, dining, Aiken Regional Medical Center, Savannah River Site, Kimberly-Clark and beautiful downtown Aiken. Welcome home to Summerton Village--not just a neighborhood, but a lifestyle. Love where you live! 625-SV-7009-00
- Listing Status:
- Active
- Date Added:
- September 1, 2026
- Data Last Updated:
- October 6, 2026 at 3:15AM
- Listing Office:
- Berkshire Hathaway HomeServices Beazley Realtors : 706-863-1775
- Contact:
- 706-863-1775
- MLS ID:
- 100600373

- General: Irrigation SystemCluster Mailboxes
- Other Structures: Rear PorchPatioCovered
- Parking: Garage Faces FrontAttachedConcreteGarage Door OpenerPavedParking spaces: 2
- Roofing: ShingleTile
- Windows: Thermal Windows
- General: Shake SidingSee RemarksStoneVinyl SidingFiber CementOneSlab
- Road/Access: AsphaltSee Remarks
- HOA Amenities: Community PoolSidewalksStreet LightsOwner Pets OnlyPrivate Golf Carts AllowedShopping Nearby466.0Annually
- Originating MLS: Hive MLS
- County: Aiken
- Zoning: R-15Lot 19 Block F123-20-27-001
- View: See Remarks
- Fencing: PrivacyBack YardWoodFenced
- Utilities: Cable AvailableNatural Gas AvailableNatural Gas ConnectedSewer AvailableSewer ConnectedUnderground UtilitiesWater AvailableWater ConnectedCable High SpeedHigh Speed InternetPrivate
- Water: Public
- Sewer: Public Sewer
- Source: Hive MLS
This listing courtesy of Berkshire Hathaway HomeServices Beazley Realtors
Monthly Payment
- Principal & Interest $
- Property Taxes $
- Home Insurance $
- VA Funding Fee $