679 Litcham Run, Aiken, SC 29803
- 3 beds |
- 2 baths |
- 2,009 sqft
 Single-Family Home
  Built in 2026
  9,583sqft lot
 2 car garage
  $176/sqft
  Listed 4 days ago
Property Description
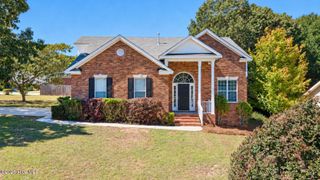
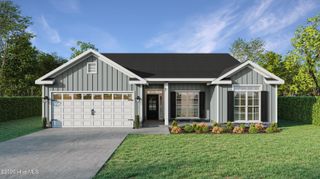
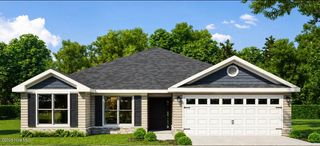
Builder is offering a $10,000 incentive for upgrades or closing cost! Welcome home to the Glenbrooke-14 Easy Living plan, where the day begins with sunlight pouring into the dining room and ends with a quiet moment by the great room's gas log fireplace. Set on a corner lot, the home welcomes you with a side-entry garage, brick accents around the front window, a brick water table, cement siding on the front, and vinyl siding on the remaining three sides. Step inside and follow the Evacore click flooring through the main living spaces. The dining room's tray ceiling adds an elegant touch, while the kitchen brings everyone together around a breakfast bar. Granite countertops, a full tile backsplash, soft-close cabinetry, stainless steel appliances, and a gas stove make the space as practical as it is inviting. At the ceramic farmhouse sink, you can look out over the fully fenced backyard. Just beyond the main living area, the sunroom offers a flexible place to unwind, create, or simply enjoy the light. The primary bedroom offers a peaceful retreat beneath a tray ceiling, with a large walk-in closet for everyday ease. Its en suite bath features quartz countertops, dual vanities, framed mirrors, a separate walk-in shower, a soaking tub, a water closet, and a linen closet. Two additional bedrooms and a full bath provide room for guests and everyday needs. Outside, move from the covered back porch to the patio for a change of pace, whether you're entertaining or enjoying a quiet afternoon. In Summerton Village, sidewalks and street lights invite a neighborhood stroll, and the resort-style neighborhood pool and pavilion offer another place to spend the day. Underground utilities, including natural gas, complete the setting. 625-SV-7009-00
- Listing Status:
- Active
- Date Added:
- October 1, 2026
- Data Last Updated:
- October 6, 2026 at 12:15AM
- Listing Office:
- Berkshire Hathaway HomeServices Beazley Realtors : 706-863-1775
- Contact:
- 706-863-1775
- MLS ID:
- 100607405

- General: Irrigation SystemCluster Mailboxes
- Other Structures: Rear PorchPatioCovered
- Pool: None
- Parking: Garage Faces SideConcreteGarage Door OpenerOff StreetPavedEnclosedGarageParking spaces: 2
- Roofing: ShingleComposition
- General: BrickVinyl SidingFiber CementWood FrameOneSlab
- Road/Access: MaintainedAsphaltSee Remarks
- HOA Amenities: Community PoolPicnic AreaSidewalksStreet LightsOwner Pets OnlyShopping Nearby466.0Annually
- Originating MLS: Hive MLS
- County: Aiken
- Zoning: R-15Lot 29 Block K139-17-11-015
- View: None
- Fencing: PrivacyBack YardWood
- Utilities: Cable AvailableNatural Gas AvailableNatural Gas ConnectedSewer ConnectedSewer Tap AvailableUnderground UtilitiesWater AvailableWater ConnectedFiber OpticFixed Wireless High SpeedHigh Speed InternetSatellite Internet
- Water: PublicCounty Water
- Sewer: Public SewerCounty Sewer
- Source: Hive MLS
This listing courtesy of Berkshire Hathaway HomeServices Beazley Realtors
Monthly Payment
- Principal & Interest $
- Property Taxes $
- Home Insurance $
- VA Funding Fee $