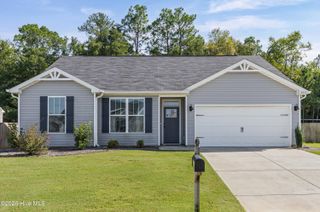
2253 Boyer Place, Aiken, SC 29803
- 3 beds |
- 2 baths |
- 1,640 sqft
 Single-Family Home
  Built in 2026
  7,405sqft lot
 2 car garage
  $192/sqft
  Listed 1 month ago
Property Description
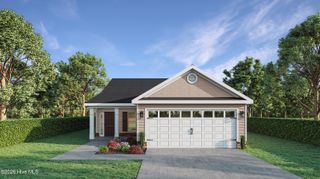
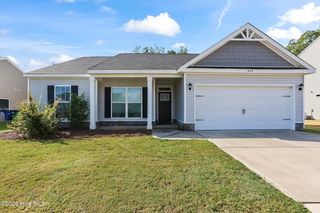
Builder is also offering a 10,000 dollar incentive to use towards closing costs or upgrades. Welcome home to this beautiful Homestead-14 split-plan home located in the highly sought-after community of Summerton Village. Designed for easy living, this open-concept floor plan features durable Evacore click flooring throughout the main living areas, creating a seamless flow perfect for everyday living and entertaining. The spacious kitchen overlooks the great room and includes a large island, ceramic farmhouse sink, granite countertops, full tile backsplash, stainless steel energy-efficient appliances, pantry, and soft-close cabinets and drawers. The generous owner's suite offers a tray ceiling, large walk-in closet, and a luxurious en-suite bath complete with dual vanities featuring quartz countertops, framed mirrors, a separate walk-in shower, and a relaxing soaking tub. Two additional bedrooms and a full bath provide ample space for family and guests. Step outside to enjoy the covered porch and patio overlooking your privately fenced backyard -- ideal for relaxing or entertaining. Summerton Village offers wonderful neighborhood amenities including sidewalks, a beautiful pool and pavilion, streetlights, underground utilities, to include natural gas. Conveniently located with unbeatable access to shopping, dining, schools, and more. 625-SV-7009-01
- Listing Status:
- Active
- Date Added:
- September 1, 2026
- Data Last Updated:
- October 6, 2026 at 1:17AM
- Listing Office:
- Berkshire Hathaway HomeServices : 803-233-7111
- MLS ID:
- 100600394

- General: Irrigation SystemCluster MailboxesSee Remarks
- Other Structures: Rear PorchCovered
- Pool: None
- Parking: Garage Faces FrontConcreteGarage Door OpenerOff StreetGarageParking spaces: 2
- Roofing: Shingle
- General: StoneVinyl SidingOneSlab
- Road/Access: MaintainedCity StreetState RoadAsphaltSee Remarks
- HOA Amenities: Community PoolMaintenance Common AreasSidewalksStreet LightsPrivate Golf Carts AllowedShopping Nearby466.0Annually
- Originating MLS: Hive MLS
- County: Aiken
- Zoning: R-15Lot 39 Block M123-20-26-004
- View: See Remarks
- Fencing: PrivacyBack YardFenced
- Utilities: Cable AvailableNatural Gas AvailableNatural Gas ConnectedSewer AvailableSewer ConnectedUnderground UtilitiesWater AvailableWater ConnectedCable High SpeedHigh Speed Internet
- Water: PublicCommunity Water
- Sewer: Public SewerCommunity Sewer
- Source: Hive MLS
This listing courtesy of Berkshire Hathaway HomeServices
Monthly Payment
- Principal & Interest $
- Property Taxes $
- Home Insurance $
- VA Funding Fee $