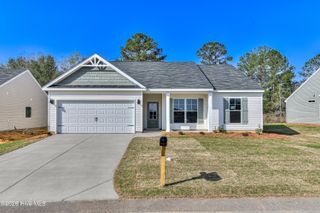
8349 Snelling Drive, Aiken, SC 29803
- 3 beds |
- 2 baths |
- 1,501 sqft
 Single-Family Home
  Built in 2026
  7,405sqft lot
 2 car garage
  $206/sqft
  Listed 4 days ago
Property Description
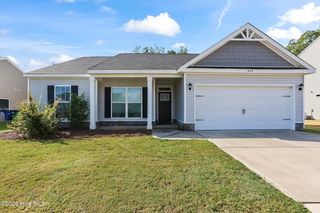
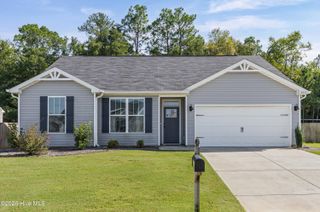
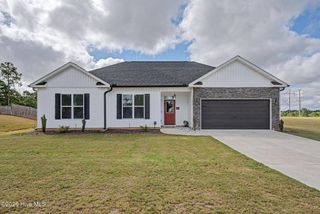
The builder is offering a 10,000 incentive towards upgrades or closing costs! Privacy fence included! Welcome to the Thornhill 6, a beautifully designed ranch-style home in the highly sought-after Summerton Village community. Priced at just $309,900, this is the lowest-priced home currently available in the community, making it an exceptional value. Featuring 3 bedrooms, 2 bathrooms, and a spacious open-concept layout, the Thornhill 6 is perfect for entertaining guests or enjoying comfortable everyday living. Don't miss this rare opportunity to own an incredible home on a premium homesite at an unbeatable price. Step inside to discover beautiful Evacore click flooring that flows seamlessly throughout the main living areas, creating a warm and inviting atmosphere. The spacious great room opens to the kitchen and dining area, making it the ideal space for gathering with family and friends. The well-appointed kitchen features granite countertops, a full tile backsplash, soft-close cabinetry, a charming farmhouse sink, and a convenient pantry. Just beyond the dining area, you'll find a covered back porch overlooking a privacy-fenced backyard--perfect for weekend barbecues, outdoor entertaining, or simply unwinding after a long day. The private primary suite offers an elegant tray ceiling, a large walk-in closet, and a beautiful ensuite bathroom complete with dual vanities featuring quartz countertops, a walk-in shower, and a linen closet. With two additional bedrooms and a full guest bathroom provide plenty of space for family, guests, or a home office. Residents of Summerton Village enjoy outstanding neighborhood amenities, including a resort-style swimming pool, pavilion, sidewalks, street lights, and underground utilities, including natural gas. Conveniently located just minutes from shopping, dining, and everyday conveniences, this exceptional home offers the perfect blend of style, comfort, and location. Don't miss your opportunity to make it yours! 625-SV-7009-00
- Listing Status:
- Active
- Date Added:
- October 1, 2026
- Data Last Updated:
- October 6, 2026 at 12:15AM
- Listing Office:
- Berkshire Hathaway HomeServices : 803-233-7111
- MLS ID:
- 100607402

- General: Irrigation SystemCluster Mailboxes
- Other Structures: Front PorchRear PorchPatioCovered
- Pool: None
- Parking: Garage Faces FrontAttachedConcreteGarage Door OpenerOn SitePavedGarageParking spaces: 2
- Roofing: ShingleComposition
- General: StoneVinyl SidingOneSlab
- Road/Access: MaintainedCity StreetState RoadAsphaltSee Remarks
- HOA Amenities: Street LightsShopping Nearby466.0Annually
- Originating MLS: Hive MLS
- County: Aiken
- Zoning: R-154-M139-17-12-004
- View: None
- Fencing: PrivacyBack YardWoodFenced
- Utilities: Cable AvailableNatural Gas AvailableNatural Gas ConnectedSewer AvailableSewer ConnectedUnderground UtilitiesWater ConnectedOther
- Water: Public
- Sewer: Public Sewer
- Source: Hive MLS
This listing courtesy of Berkshire Hathaway HomeServices
Monthly Payment
- Principal & Interest $
- Property Taxes $
- Home Insurance $
- VA Funding Fee $