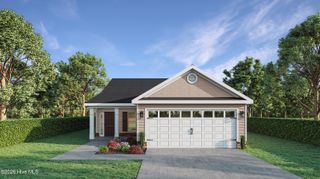
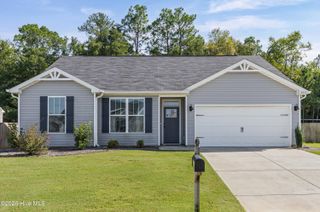
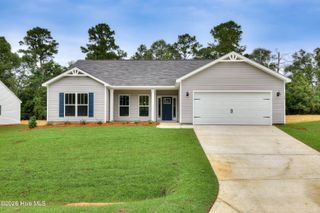
3316 Heartwood Pass, Aiken, SC 29803
- 3 beds |
- 2 baths |
- 1,662 sqft
 Single-Family Home
  Built in 2026
  9,583sqft lot
 2 car garage
  $161/sqft
  Listed 25 days ago
Property Description
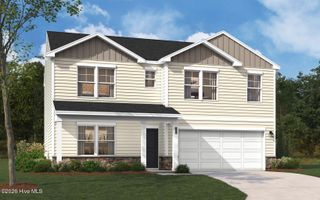
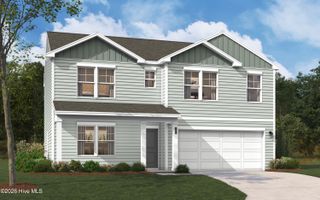
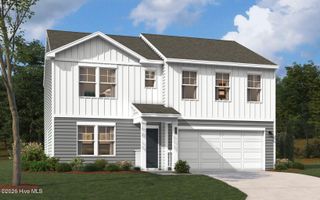
Builder is offering 9,000 in builder's incentives (subject to change at anytime)! Welcome to the Ashford ranch style home! Upon entering you will find a wonderful open floor plan with wood look luxury vinyl flooring throughout the main living areas. The great room receives an immense amount of natural light and is open to the dining area and kitchen. There is also a spacious study with french doors nearby. The kitchen features beautiful custom cabinetry, stainless steel appliance, an extended breakfast bar showcasing the gorgeous granite countertops and is complete with a double door pantry. The split bedroom plan features a large owner's suite with walk-in closet and ensuite with double vanities, spacious shower and garden tub. The additional two good size bedrooms and a full bathroom are found on the opposite side of the home. This home is complete with a covered 10x12 patio in the backyard perfect for entertaining family and friends. Prices subject to change without notice. Home is 41% completed, estimated completion is early December. ***Photos are of like home***
- Listing Status:
- Active
- Date Added:
- September 10, 2026
- Data Last Updated:
- October 6, 2026 at 1:17AM
- Listing Office:
- Southern Homes Group Real Estate : 706-250-0235
- MLS ID:
- 100602588

- General: None
- Other Structures: PorchPatioCovered
- Parking: AttachedGarage Door OpenerGarageParking spaces: 2
- Roofing: Composition
- Windows: Thermal Windows
- General: Vinyl SidingWood FrameOneSlab
- Road/Access: AsphaltSee Remarks
- HOA Amenities: Maintenance Roads250.0Annually
- Originating MLS: Hive MLS
- County: Aiken
- Zoning: residentialTHE PINES @ WHITE POND LOT D27 SECTION 6141-18-14-015
- View: None
- Fencing: None
- Utilities: Sewer ConnectedWater Connected
- Water: Public
- Sewer: Public Sewer
- Source: Hive MLS
This listing courtesy of Southern Homes Group Real Estate
Monthly Payment
- Principal & Interest $
- Property Taxes $
- Home Insurance $
- VA Funding Fee $