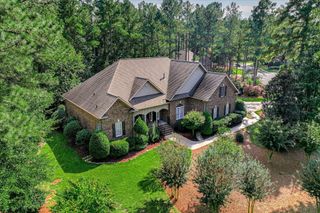
225 Cheltenham Drive, Aiken, SC 29803
- 4 beds |
- 5 baths |
- 3,250 sqft
 Single-Family Home
 Built in 1992
 1.02acre lot
 2 car garage
 $200/sqft
 Listed 14 days ago
Property Description
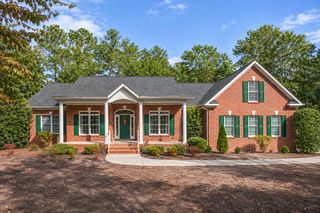
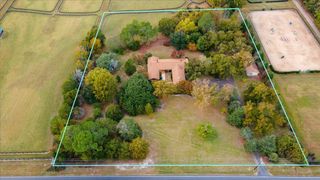
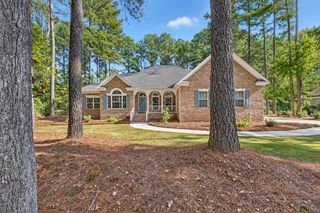
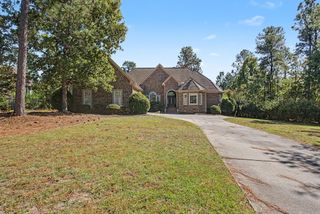
Space to gather, room to retreat, and possibilities beyond the main home--welcome to 225 Cheltenham Drive in Aiken. Set on approximately 1.02 acres property combines a spacious main residence, and inviting outdoor spaces. The approximately 2,450-square-foot main residence features three bedrooms, a dormer room suitable as an additional bedroom or flex space, and two and a half bathrooms. Comfortable living and dining areas complement a kitchen with generous cabinetry and counter space. A screened porch and shaded deck offer welcoming places for morning coffee and relaxed evenings. Enjoy a backyard retreat with a swimming pool, hot tub, fire-pit gathering area, garden spaces, and mature landscaping. An attached two-car garage completes the property. The listed 3,250 total square feet includes approximately 2,450 square feet in the main residence and approximately 800 square feet in the detached pool house.
- Listing Status:
- Active
- Date Added:
- November 5, 2026
- Data Last Updated:
- November 19, 2026 at 8:38PM
- Listing Office:
- Mike Stake & Associates : 803-640-9400
- Listing Agent:
- Mike Stake & Associates Team : 803-640-9591
- MLS ID:
- 226373
- General: GardenOutbuildingGazeboGuest HousePool HousePoultry Coop
- Style: Traditional
- Pool: In GroundLiner
- Parking: AttachedPavedDriveway
- Roofing: Composition
- Windows: Insulated Windows
- General: FrameVinyl SidingDrywallTwoSlabBlock
- Road/Access: Paved
- Golf: None
- Originating MLS: Aiken Association of REALTORS®
- County: Aiken
- Zoning: Exeter Phase 2 Lot 42 Block A1391307007
- Utilities: Underground UtilitiesWater AvailableCable AvailableElectricity AvailableInternet AvailableNatural Gas Available
- Water: Public
- Sewer: Septic Tank
- Source: Aiken Association of REALTORS®
This listing courtesy of Mike Stake & Associates Team , Mike Stake & Associates
Monthly Payment
- Principal & Interest $
- Property Taxes $
- Home Insurance $
- VA Funding Fee $

Location
Similar Listings Nearby
 New - 1 day ago