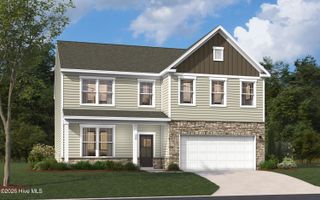
3510 Tanbark Oak Lane NW, Aiken, SC 29801
- 4 beds |
- 4 baths |
- 3,175 sqft
 Single-Family Home
 Built in 2026
 7,405sqft lot
 2 car garage
 $123/sqft
 Listed 1 month ago
Property Description
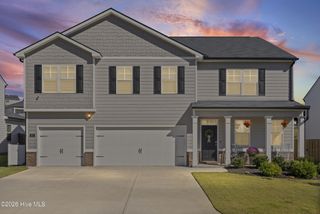
Ask about special financing opportunities with rates as low as 4.99% 5/6ARM Conv., 5.125% 5/1ARM VA/FHA, 5.25% VA/FHA Fixed Rate, or 5.75% Conv. Fixed Rate plus $12,000 closing costs. On select homes through our preferred lender. Limited-time offer. Contact the Neighborhood Sales Manager for complete details, closing deadlines, and qualifications. $2,000 Real Heroes Discount available for qualified buyers, including active and retired military, first responders, and teachers! Discover the Rembert at Portrait Hills, a spacious and thoughtfully designed home that blends style and functionality. The open-concept main level is perfect for entertaining, featuring a beautiful kitchen with a convenient butler's pantry that seamlessly connects the kitchen and dining areas, offering additional storage and prep space. Upstairs, the flexible layout includes a rare third full bathroom, providing added comfort and convenience for family and guests. The luxurious primary suite serves as a private retreat, highlighted by a spa-inspired bath complete with a relaxing soaking tub, dual vanities, and generous walk-in closet space. With well-appointed living spaces and modern design throughout, the Rembert offers the perfect balance of everyday comfort and elegant living in the sought-after Portrait Hills community. Photos are for illustrative purposes only, actual features and finishes may vary. Homesite 36
- Listing Status:
- Active
- Date Added:
- October 7, 2026
- Data Last Updated:
- November 19, 2026 at 9:15PM
- Listing Office:
- Stanley Martin GA/SC Brokerage LLC : 803-882-2374
- MLS ID:
- 100608858

- Other Structures: Rear PorchPatioCovered
- Parking: Garage Faces FrontGarage Door OpenerGarageParking spaces: 2
- Roofing: Architectural ShingleComposition
- Windows: Thermal Windows
- General: Vinyl SidingWood FrameTwoSlab
- Road/Access: AsphaltSee Remarks
- HOA Amenities: Other307.0Annually
- Originating MLS: Hive MLS
- County: Aiken
- Zoning: R104 08 08 015 Portrait Hills lot 0361040808015
- View: None
- Fencing: None
- Utilities: Natural Gas ConnectedSewer ConnectedUnderground UtilitiesWater ConnectedFiber Optic
- Water: Public
- Sewer: Public Sewer
- Source: Hive MLS
This listing courtesy of Stanley Martin GA/SC Brokerage LLC
Monthly Payment
- Principal & Interest $
- Property Taxes $
- Home Insurance $
- VA Funding Fee $

 New - 2 days ago