5290 Tullamore Drive, Aiken, SC 29801
- 4 beds |
- 3 baths |
- 2,916 sqft
 Single-Family Home
  Built in 2026
  8,276sqft lot
 2 car garage
  $119/sqft
  Listed 19 days ago
Property Description
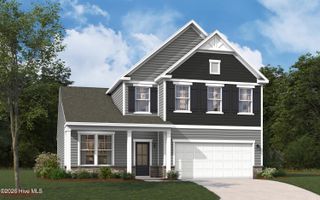
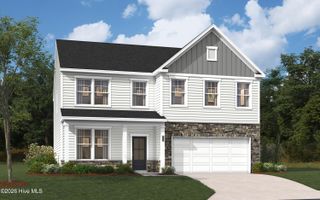
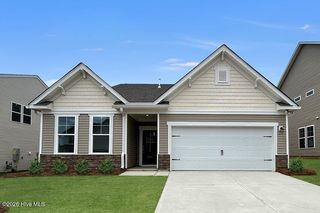
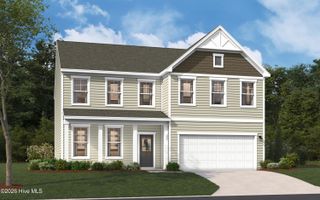
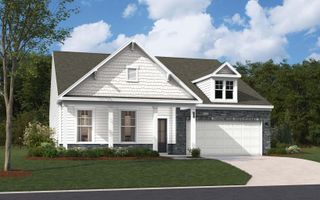
The Saluda C floor plan has it all! This open floor plan with a secondary bedroom on the main level is classic living. LVP flooring throughout the main living areas and designer options that you will love, all included in the price of the home. The kitchen will host many dinner parties out of the designer kitchen which includes all appliances, quartz countertops, backsplash and brushed nickel faucet. The large island will allow you to prepare for the events in the family room that is convenient to the kitchen and breakfast area. The family room has a fireplace as its focal point. The formal dining area allows for those unforgettable meals and has a butler's pantry that connects to the kitchen and walk-in pantry. There is a covered porch on the rear of the home for warm nights looking at the stars. There is a loft on the second level that houses the primary bedroom and 2 secondary bedrooms with walk-in closets. The loft could be a 5th bedroom. The primary bedroom retreat has dual sinks with quartz countertops, tile shower and separate tub. This plan features an architectural shingled roof, tankless water heater, termite bait stations and so much more. SEE DOCUMENTS for Features. Pictures are not of the actual home. Color selections for this home appear in the photos.
- Listing Status:
- Active
- Date Added:
- August 2, 2026
- Data Last Updated:
- August 21, 2026 at 1:15PM
- Listing Office:
- Re/max Tattersall Group : 803-226-0036
- MLS ID:
- 100593332

- General: Irrigation SystemCluster MailboxesGas LogThermal Doors
- Other Structures: PorchPatioCovered
- Pool: None
- Parking: Garage Faces FrontAttachedConcreteGarage Door OpenerGarageParking spaces: 2
- Roofing: Architectural Shingle
- Windows: Thermal Windows
- General: StoneVinyl SidingWood FrameTwoSlab
- Road/Access: AsphaltPavedSee Remarks
- HOA Amenities: Maintenance Common AreasSidewalks344.0Annually
- Originating MLS: Hive MLS
- County: Aiken
- Zoning: ResidentialLot 5460' SectionPhase 1Hitchcock Preserve0881707028
- View: None
- Fencing: None
- Utilities: Cable AvailableNatural Gas ConnectedWater ConnectedFiber Optic
- Water: Public
- Sewer: Public Sewer
- Source: Hive MLS
This listing courtesy of Re/max Tattersall Group
Monthly Payment
- Principal & Interest $
- Property Taxes $
- Home Insurance $
- VA Funding Fee $