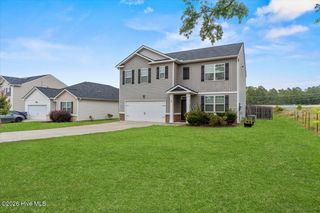
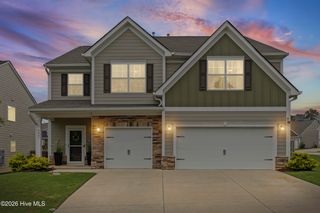
4509 Hartshorn Circle, Aiken, SC 29801
- 4 beds |
- 3 baths |
- 3,045 sqft
 Single-Family Home
  Built in 2026
  6,534sqft lot
 2 car garage
  $117/sqft
  Listed 8 days ago
Property Description
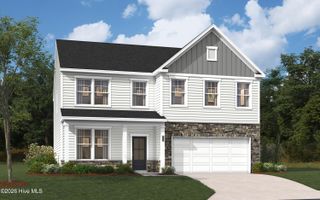
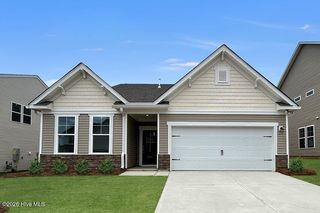
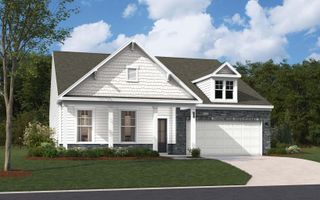
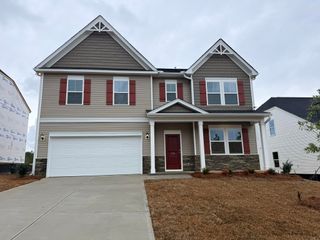
SPECIAL FINANCING rates as low as 4.99%, for life of loan, PLUS up to 10,000 Dollars towards closing cost with the use of preferred lender. Closing deadline 10/23/2026. See Sales Manager for details. $2000 Real Heroes Discount available for qualified buyers (Active and Retired military, First Responders, and Teachers). Discover the Lambert Plan, a thoughtfully designed single-family home that seamlessly combines space and functionality. Spanning over 3,045 square feet, this two-story residence features four bedrooms and three bathrooms, making it an excellent choice for those seeking room to grow. Upon entering through the welcoming foyer, you'll find an additional bedroom and full bathroom, providing convenience for guests or family members. The mudroom, equipped with an optional bench and cubbies, enhances organization as you transition from the two-car garage into the heart of the home. The open kitchen flows effortlessly into the spacious family room, creating an inviting atmosphere ideal for entertaining or simply enjoying everyday life. The second level is dedicated to comfort, showcasing the primary suite, complete with a generous walk-in closet and a luxurious primary bath featuring dual sinks and a large walk-in shower. Two additional bedrooms, a shared bathroom, and a versatile bonus flex space round out the upper level, perfect for game nights or a quiet retreat. Energy efficient construction inspected and tested by The Home Energy Rating System (HERS) Index. Photos used are for illustrative purposes only. Colors and finishes may vary.
- Listing Status:
- Active
- Date Added:
- August 13, 2026
- Data Last Updated:
- August 21, 2026 at 12:18PM
- Listing Office:
- Stanley Martin GA/SC Brokerage LLC : 803-882-2374
- MLS ID:
- 100596059

- General: Irrigation SystemCluster MailboxesSee Remarks
- Other Structures: Front PorchPatioCovered
- Pool: See Remarks
- Parking: Garage Faces FrontAttachedGarage Door OpenerSee RemarksNoneGarageParking spaces: 2
- Roofing: Composition
- Windows: Thermal Windows
- General: See RemarksBrickVinyl SidingTwoSlab
- Road/Access: AsphaltPavedSee Remarks
- HOA Amenities: CabanaCommunity PoolJogging PathParkPicnic AreaTrail(s)1015.0Annually
- Originating MLS: Hive MLS
- County: Aiken
- Zoning: RESIDENTIALPROVIDENCE STATION SFD (PSP3)/1/192 4509 HARTSHORN CIRCLE PHASE C20870045028
- View: Pond
- Fencing: None
- Utilities: Cable AvailableNatural Gas AvailableSewer ConnectedUnderground UtilitiesWater ConnectedSee RemarksHigh Speed Internet
- Water: PublicCounty Water
- Sewer: Public SewerCounty Sewer
- Source: Hive MLS
This listing courtesy of Stanley Martin GA/SC Brokerage LLC
Monthly Payment
- Principal & Interest $
- Property Taxes $
- Home Insurance $
- VA Funding Fee $