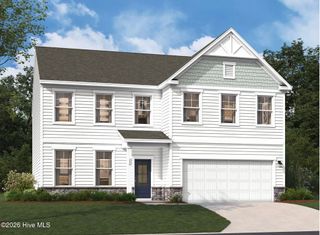
6207 High Top Lane, Aiken, SC 29801
- 5 beds |
- 4 baths |
- 3,386 sqft
 Single-Family Home
  Built in 2021
  8,712sqft lot
 3 car garage
  $124/sqft
  Listed 2 months ago
Property Description
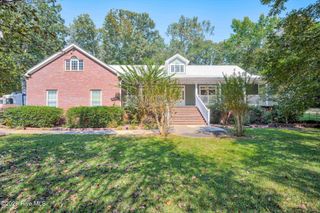
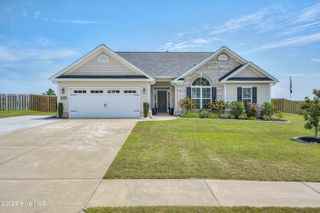
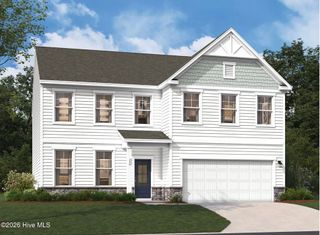
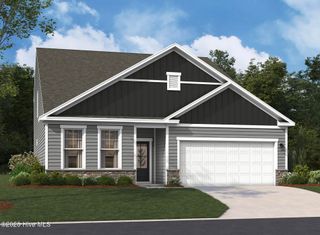
Welcome to 6207 High Top Lane, where space, comfort, and convenience come together in the desirable Hitchcock Crossing community! Built in 2022, this impressive Summerville floor plan offers five bedrooms, four full bathrooms, a spacious bonus/media room, and an oversized three-car garage with plenty of room for vehicles, storage, and more! The main level features a conveniently located bedroom and full bathroom, perfect for guests, a home office, or multigenerational living! The inviting family room flows seamlessly into the open kitchen and breakfast area, creating a wonderful space for everyday living and entertaining! The kitchen is beautifully appointed with granite countertops, recessed lighting, stainless steel appliances, abundant cabinetry, and plenty of natural light! Upstairs, the spacious owner's suite provides a relaxing retreat and features an incredible walk-in closet with exceptional storage! Three additional bedrooms, two full bathrooms, a large laundry room, and a versatile bonus/media room complete the upper level, offering plenty of space for everyone! Outside, enjoy a private, fully fenced backyard and relaxing covered patio, perfect for grilling, entertaining, or unwinding! Situated on a generous corner lot, this home is conveniently located just minutes from downtown Aiken, Hitchcock Woods, USC Aiken, medical facilities, shopping, dining, and more! An assumable VA loan with an incredible 4% interest rate may be available to qualified buyers! Don't miss your opportunity to make this beautiful, move-in-ready home your own--schedule your private tour today!
- Listing Status:
- Active
- Date Added:
- July 28, 2026
- Data Last Updated:
- October 6, 2026 at 2:16AM
- Listing Office:
- United Real Estate, Aiken : 803-226-0120
- MLS ID:
- 100591940

- General: GardenStorm Doors
- Other Structures: PatioCovered
- Parking: AttachedGarage Door OpenerGarageParking spaces: 3
- Roofing: Composition
- General: See RemarksStoneFiber CementTwoSlab
- Road/Access: AsphaltSee Remarks
- HOA Amenities: SidewalksStreet LightsSee Remarks450.0Annually
- Originating MLS: Hive MLS
- County: Aiken
- Zoning: OWNER OCCUPIEDHITCHCOCK CROSSING LOT C-12 SECTION 60881804012
- View: None
- Fencing: PrivacyBack YardWoodFenced
- Utilities: Cable AvailableSewer AvailableWater Available
- Water: Public
- Sewer: Public Sewer
- Source: Hive MLS
This listing courtesy of United Real Estate, Aiken
Monthly Payment
- Principal & Interest $
- Property Taxes $
- Home Insurance $
- VA Funding Fee $

 New - 22 hours ago