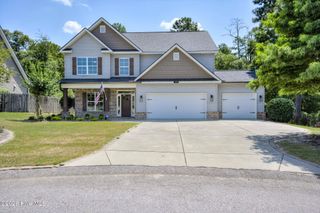
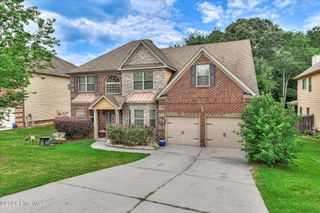
1089 Archard Street, Graniteville, SC 29829
- 5 beds |
- 4 baths |
- 2,905 sqft
 Single-Family Home
  Built in 2022
  0.53acre lot
 2 car garage
  $145/sqft
  Listed 7 days ago
Property Description
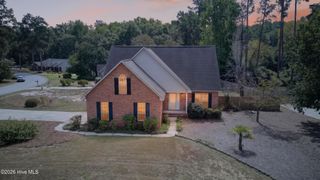
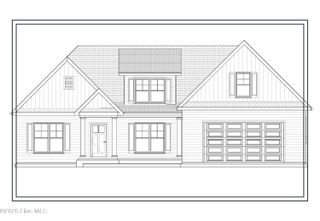
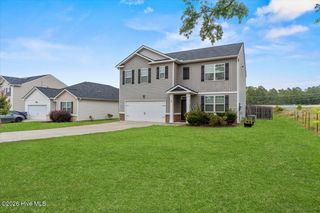
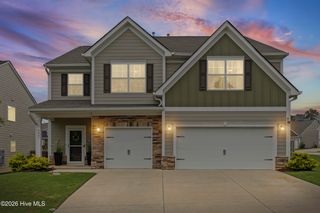
This exceptional one-and-a-half-story ranch-style home offers the rare combination of modern construction, effortless everyday living, and a setting that is nearly impossible to replicate (unbelievable hilltop view!)! With five bedrooms, three-and-a-half bathrooms, and a thoughtfully designed open-concept floor plan, this home delivers the space and flexibility you want without sacrificing the comfort and convenience of ranch-style living. From the moment you step inside, the home feels bright, open, and inviting, with luxury vinyl flooring, vaulted ceilings, and an abundance of natural light creating a warm and contemporary atmosphere throughout the main level. At the heart of the home is an expansive kitchen designed to bring people together, featuring generous cabinet and counter space, a large center island, and a spacious pantry. The kitchen flows seamlessly into the great room with no wall separating the two spaces, creating one expansive area that is equally suited for everyday life, family gatherings, and entertaining. Anchoring the great room is an electric fireplace, adding an inviting touch of warmth and character to the space! The primary suite offers a private retreat with a large walk-in closet and a spacious bathroom complete with a separate shower and soaking tub. A dedicated laundry room and two-car garage add the practical conveniences that make daily living that much easier. A Tesla wall charger has also been installed, making this an EV-ready home and adding another layer of modern convenience. Upstairs, the home offers something truly special: a large finished flex space with its own bathroom and closet! Whether you envision a private guest retreat, home office, children's playroom, media space, or additional living area, this versatile space can evolve with your needs. Because it is the only finished area upstairs, the home maintains the ease and accessibility of a ranch while giving you an incredible bonus level of flexibility that you simply don't find in most ranch-style homes! Outside, both the front and rear yards are beautifully landscaped and meticulously maintained, with the existing irrigation system expanded and a new zone added to provide coverage for all of the flower beds. A sprinkler head was also added in the backyard to cover an area that was previously missed. A driveway has also been added, with the irrigation system modified to continue providing coverage to the grass adjacent to the new driveway. Concrete curbing has been added to the front-yard flower beds, including a designated area for trash cans, creating a clean and finished look while keeping everything neatly organized. The fence has been relocated toward the front yard to expand the usable backyard space, and a double-wide gate was added for convenient access. The covered screened-in porch creates the perfect place to relax, entertain, or simply take in the view, and an outdoor ceiling fan makes the space even more comfortable for enjoying the outdoors. A buried drainage line was also installed for the backyard gutters, allowing rainwater to flow behind the home to the bottom of the hill rather than traveling through the backyard toward the front yard. But the real showstopper is what lies beyond the privacy fence: an elevated backyard setting with a breathtaking long-range view overlooking the surrounding landscape and city, stretching for miles! It is the kind of backdrop that transforms an already beautiful home into something truly unforgettable. Views like this are rare, and finding one paired with a newer ranch-style home, an expanded backyard, a covered screened-in porch, enhanced irrigation, a new driveway, and thoughtfully completed drainage and landscaping improvements is even rarer! Located in Greg's Mill neighborhood featuring pool, sidewalks, and streetlights, this home offers both a welcoming community atmosphere and a private setting to enjoy at home. Come see it today!
- Listing Status:
- Active
- Date Added:
- September 29, 2026
- Data Last Updated:
- October 6, 2026 at 1:17AM
- Listing Office:
- Keller Williams Realty Augusta Partners : 706-868-3772
- MLS ID:
- 100606793

- General: Thermal DoorsSee Remarks
- Other Structures: See RemarksFront PorchRear PorchScreenedPatioSee RemarksCovered
- Pool: None
- Parking: AttachedConcreteGarage Door OpenerGarageParking PadParking spaces: 2
- Roofing: Composition
- Windows: Thermal Windows
- General: See RemarksBrickVinyl SidingOne and One HalfSlab
- Road/Access: MaintainedCity StreetState RoadPavedSee Remarks
- HOA Amenities: ClubhouseCommunity PoolMaintenance GroundsSidewalksStreet Lights398.0Annually
- Originating MLS: Hive MLS
- County: Aiken
- Zoning: UnknownGreggs Mill @ Horse Creek Lot 4 Block N Section 60501704004
- View: Mountain
- Fencing: PrivacyFullWood
- Utilities: Cable Available
- Water: Public
- Sewer: Public Sewer
- Source: Hive MLS
This listing courtesy of Keller Williams Realty Augusta Partners
Monthly Payment
- Principal & Interest $
- Property Taxes $
- Home Insurance $
- VA Funding Fee $