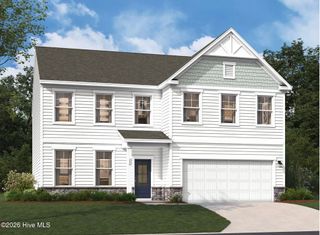
3356 Tanbark Oak Lane NW, Aiken, SC 29801
- 4 beds |
- 4 baths |
- 2,797 sqft
 Single-Family Home
  Built in 2026
  7,405sqft lot
 2 car garage
  $134/sqft
  Listed 20 hours ago
Property Description
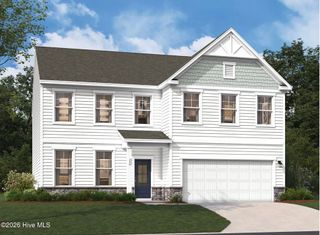
$2,000 Real Heroes Discount available for qualified buyers, including active and retired military, first responders, and teachers! Discover the Jefferson at Portrait Hills, a beautifully designed two-story home offering 4 bedrooms, 3.5 baths, a 2-car garage, and flexible spaces designed for today's lifestyle. The open-concept main level is perfect for gathering and entertaining, featuring a gourmet kitchen with a large center island, double wall ovens, abundant cabinet space, and seamless flow into the breakfast area and family room. A private pocket office provides the ideal work-from-home setup, while an additional first-floor flex room offers endless possibilities for a formal dining room, playroom, or sitting area. The inviting family room is anchored by a cozy electric fireplace, creating a warm and welcoming focal point. Tucked away on the main level, the spacious owner's suite features dual vanities and a luxurious tiled shower with seat for everyday comfort and relaxation. Upstairs, you'll find three secondary bedrooms, a full bath, and a generous loft-style flex space that's perfect for a media room, home gym, study area, or additional living space. Built with energy-efficient construction and inspected by the Home Energy Rating System (HERS) Index for enhanced comfort and energy savings. Located just off Edgefield Highway, Portrait Hills offers convenient access to downtown Aiken's shopping, dining, and local attractions while providing a peaceful neighborhood setting. Photos are for illustrative purposes only. Colors, options, and finishes may vary. Home is currently under construction. Homesite 42
- Listing Status:
- Active
- Date Added:
- October 5, 2026
- Data Last Updated:
- October 6, 2026 at 12:15AM
- Listing Office:
- Stanley Martin GA/SC Brokerage LLC : 803-882-2374
- MLS ID:
- 100608350

- Other Structures: PatioCovered
- Parking: Garage Faces FrontAttachedConcreteGarage Door OpenerParking spaces: 2
- Roofing: Composition
- Windows: Thermal Windows
- General: Vinyl SidingWood FrameTwoSlab
- Road/Access: AsphaltSee Remarks
- HOA Amenities: Maintenance Common AreasStreet Lights607.0Annually
- Originating MLS: Hive MLS
- County: Aiken
- Zoning: RHomesite 42 104 08 08 21104080821
- View: None
- Fencing: None
- Utilities: Natural Gas ConnectedSewer ConnectedUnderground UtilitiesWater ConnectedFiber Optic
- Water: Public
- Sewer: Public Sewer
- Source: Hive MLS
This listing courtesy of Stanley Martin GA/SC Brokerage LLC
Monthly Payment
- Principal & Interest $
- Property Taxes $
- Home Insurance $
- VA Funding Fee $

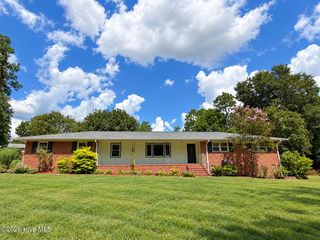
 New - 2 days ago