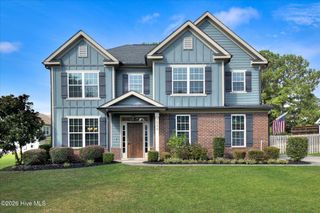
3556 Tanbark Oak Lane NW, Aiken, SC 29801
- 4 beds |
- 3 baths |
- 2,460 sqft
 Single-Family Home
  Built in 2026
  7,405sqft lot
 2 car garage
  $139/sqft
  Listed 19 days ago
Property Description
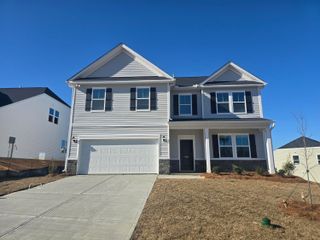
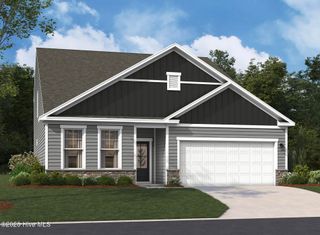
5.875 VA/FHA fixed rate offered plus up to $6000 closing cost incentive with use of preferred lender closing by 12/23/26. 6.375 Conventional fixed rate offered plus up to $6000 closing cost incentive with use of preferred lender closing by 12/29/26. $2000 Real Heroes Discount available for qualified buyers (Active and Retired military, First Responders, and Teachers). ***UNDER CONSTRUCTION Take a look at the Indigo at Portrait Hills, an ideal setting for outdoor recreation and convenient access to dining and shopping. This Indigo spans 2,460 square feet across two floors, with four bedrooms, two full baths, a powder room, and a two-car garage. The main level moves naturally from the kitchen through the living and dining areas, keeping daily activity connected without crowding any one space. A covered patio extends the living area outside, giving the backyard real usability across seasons. Upstairs, four bedrooms include a primary suite with a built-in seat in the shower, offering a quiet end to a full day. Two people finishing homework at the kitchen island while dinner is on the stove is exactly the kind of evening this layout handles without friction. This is the one you've been waiting for. Take the next step and schedule your private tour today. Lot 34. Energy efficient construction inspected and tested by The Home Energy Rating System (HERS) Index. Photos used are for illustrative purposes only. Colors and finishes may vary.
- Listing Status:
- Active
- Date Added:
- September 16, 2026
- Data Last Updated:
- October 5, 2026 at 11:15PM
- Listing Office:
- Stanley Martin GA/SC Brokerage LLC : 803-882-2374
- MLS ID:
- 100603898

- Other Structures: Rear Porch
- Parking: Garage Faces FrontAttachedGarage Door OpenerPavedGarageParking spaces: 2
- Roofing: Architectural ShingleShingle
- General: See RemarksVinyl SidingTwoSlab
- Road/Access: City StreetState RoadPavedSee Remarks
- HOA Amenities: Other607.0Annually
- Originating MLS: Hive MLS
- County: Aiken
- Zoning: Aiken CityPORTRAIT HILLS PHASE 2 LOT 34104-08-08-013
- View: None
- Fencing: None
- Utilities: Natural Gas AvailableNatural Gas ConnectedSewer ConnectedUnderground UtilitiesWater ConnectedFiber Optic
- Water: Public
- Sewer: Public SewerCity/Town
- Source: Hive MLS
This listing courtesy of Stanley Martin GA/SC Brokerage LLC
Monthly Payment
- Principal & Interest $
- Property Taxes $
- Home Insurance $
- VA Funding Fee $

 New - 20 hours ago