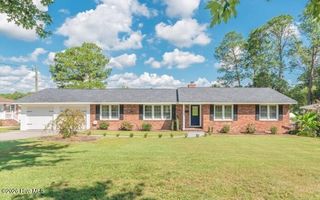
9202 Malahide Lane, Aiken, SC 29801
- 4 beds |
- 3 baths |
- 2,223 sqft
 Single-Family Home
  Built in 2026
  6,534sqft lot
 2 car garage
  $137/sqft
  Listed 16 days ago
Property Description
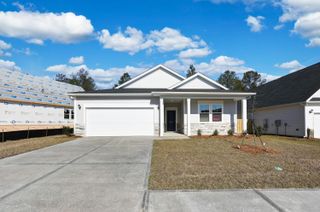
The Riviera C floor plan offers a bright, open layout designed for comfortable living and effortless entertaining. The first floor welcomes you with a spacious dining room that flows into a modern kitchen featuring a large island, quartz counters, subway tile backsplash, walk-in pantry, and stainless steel appliances to include a gas stove and refrigerator with direct access to the expansive family room . LVP flooring throughout the main living areas and 12x12 ceramic tile in the wet areas. Upstairs, the luxurious owner's suite serves as a private retreat with a large walk-in closet. Three additional bedrooms, each with ample closet space, share a full bath and are conveniently located near the laundry room for added ease. Covered front porch and covered patio. With a two-car garage, thoughtful storage, and flexible spaces throughout, the Riviera combines modern design with everyday practicality--making it a perfect place to call home. Architectural shingles, tankless water heater and termite bait stations. SEE DOCUMENTS for Features. Pictures NOT of actual home. Color selections can be found in photos.
- Listing Status:
- Active
- Date Added:
- September 19, 2026
- Data Last Updated:
- October 5, 2026 at 11:15PM
- Listing Office:
- Veranda Homes, LLC : 864-837-2632
- MLS ID:
- 100604829

- General: Irrigation SystemCluster MailboxesThermal Doors
- Other Structures: Front PorchPatioCovered
- Pool: None
- Parking: AttachedConcreteGarage Door OpenerGarageParking spaces: 2
- Roofing: Architectural Shingle
- Windows: Thermal Windows
- General: StoneVinyl SidingWood FrameTwoSlab
- Road/Access: AsphaltPavedSee Remarks
- HOA Amenities: Maintenance Common AreasSidewalksNoneShopping Nearby344.0Annually
- Originating MLS: Hive MLS
- County: Aiken
- Zoning: ResidentialLot 02655' SectionMalahide LaneHitchcock Preserve0881313036
- View: See Remarks
- Fencing: None
- Utilities: Cable AvailableNatural Gas ConnectedSewer ConnectedUnderground UtilitiesWater ConnectedFiber Optic
- Water: Public
- Sewer: Public Sewer
- Source: Hive MLS
This listing courtesy of Veranda Homes, LLC
Monthly Payment
- Principal & Interest $
- Property Taxes $
- Home Insurance $
- VA Funding Fee $

 New - 2 days ago