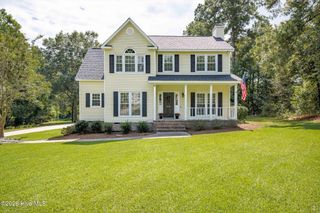
509 Laurel Drive, Graniteville, SC 29829
- 3 beds |
- 2 baths |
- 1,808 sqft
 Single-Family Home
  Built in 1964
  0.47acre lot
 3 car garage
  $191/sqft
  Listed 18 days ago
Property Description
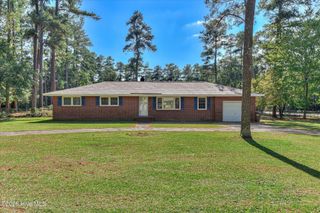
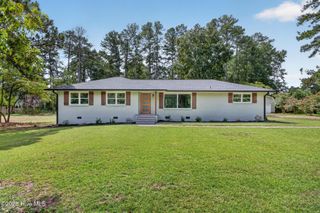
Welcome to 509 Laurel Drive - A meticulously maintained brick ranch home that blends timeless charm with modern updates, all tucked into an established Graniteville neighborhood. With 3 bedrooms, 2 full bathrooms, and a layout designed for both everyday comfort and effortless entertaining, this home is truly something special. Step inside to find beautiful hardwood floors, a formal dining room perfect for family gatherings, and a cozy breakfast area that adjoins the hearth room with a heartwarming wood-burning stove❤️ the perfect spot to relax and unwind. The great room flows seamlessly to the updated kitchen, which offers plenty of wood cabinetry, granite countertops, and stainless-steel appliances. Custom built-ins within the living space add both character and convenience. Step outside to your own backyard oasis featuring a 67' x 14' entertainment deck, complete with tiki bar and hot tub. Enjoy those lazy summer days around the sparkling in-ground pool. The entire backyard is fenced for added privacy and peace of mind. Beyond the main home, you'll appreciate the detached 20 X 20 workshop with electricity, perfect for extra storage and DIY projects, an additional 8 X 12 shed ideal for hobbies, and lastly, a separate gardening shed to keep all your tools organized and tucked away. All this and no HOA. Located in the desirable Gregg Park area, this home offers excellent access to recreational activities, shopping, medical facilities, USC Aiken, Downtown Aiken, and North Augusta. Whether you're starting out, settling down, or simply looking for a change of pace, this property checks all the boxes. New roof installed in 2025, new dishwasher 2025, HVAC 2022. Directions: From Downtown Aiken: Take Vaucluse Road, then turn left on Trolley Line Road, left on E Ave, then right onto Laurel Dr. Home is on the right. GPS friendly.
- Listing Status:
- Active
- Date Added:
- September 18, 2026
- Data Last Updated:
- October 5, 2026 at 10:17PM
- Listing Office:
- Property Partners : 706-755-0402
- MLS ID:
- 100604446

- General: OtherSee RemarksShed(s)WorkshopOutbuilding
- Other Structures: Shed(s)WorkshopOutbuildingDeckSee Remarks
- Pool: In GroundHot TubPrivate
- Parking: Garage Faces FrontAttachedDetachedGarage Door OpenerGarageParking spaces: 3
- Roofing: Shingle
- General: See RemarksBrickOneSee Remarks
- Road/Access: City StreetState RoadSee Remarks
- Originating MLS: Hive MLS
- County: Aiken
- Zoning: R1Lot 5 Block U Gregg Park Subdivision0681604012
- View: See Remarks
- Fencing: PrivacyFenced
- Utilities: Natural Gas ConnectedSewer ConnectedWater ConnectedHigh Speed Internet
- Water: Public
- Sewer: Public Sewer
- Source: Hive MLS
This listing courtesy of Property Partners
Monthly Payment
- Principal & Interest $
- Property Taxes $
- Home Insurance $
- VA Funding Fee $

 New - 18 hours ago