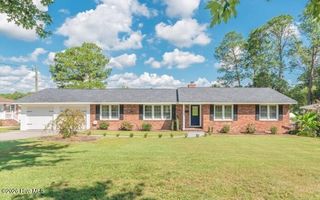
7126 Grayson Drive, Graniteville, SC 29829
- 4 beds |
- 2 baths |
- 2,013 sqft
 Single-Family Home
  Built in 2021
  9,148sqft lot
 2 car garage
  $161/sqft
  Listed 19 hours ago
Property Description
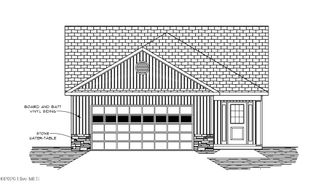
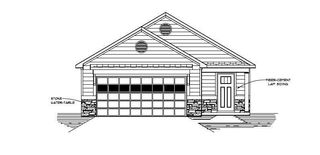
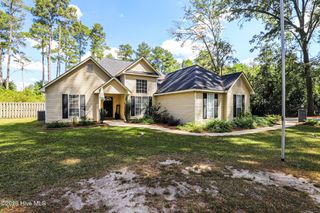
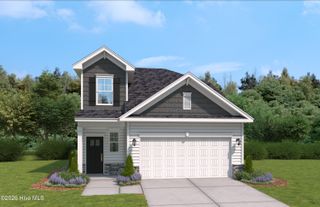
You will fall right in love with this fantastic 4-bedroom, 2-bathroom all one level home with excellent curb appeal and added barrier surrounding the home and awesome screened porch and covered patio with a private backyard not seeing neighbors even though you are in walking distance to the resort style neighborhood pool! Step inside to a welcoming foyer, leading to an open floor plan perfect for everyday living and entertaining! The large kitchen features a vaulted ceiling, granite countertops, pendant light fixtures, a stylish tiled backsplash, breakfast bar seating plus an island with snack bar seating, a pantry, and appliances including a gas range, dishwasher, built-in microwave, and refrigerator! Two pantries, both walk in and one is a power pantry! The living room boasts a cozy gas fireplace, a ceiling fan, and windows allow for natural lighting creating a bright and airy atmosphere! The dining room is enhanced with an eye-catching light fixture, a vaulted ceiling, and a chair rail! Retreat to the owner's suite with a tray ceiling, a large walk-in closet, ceiling fan, and a bathroom that includes a double sink vanity, granite countertops, framed mirrors, soaking tub, and tiled shower - both with tile surrounds, plus an additional closet and private water closet! Two additional bedrooms with ceiling fans and walk-in closets share a nearby full bathroom, also with a framed mirror, perfect for loved ones or guests! A third bedroom has a ceiling fan, vaulted ceilings, and a large double window that allows natural lighting inside! Additional features include a convenient laundry room - washer and dryer are negotiable, a wonderful screened back porch and patio overlooking a private, fenced backyard, ideal for outdoor relaxation and entertaining! New roof 2024! The two-car garage provides ample storage, and the home's prime location offers easy access to SRS, downtown Augusta, and more! Don't miss the opportunity to make this beautiful, move-in-ready gem yours!
- Listing Status:
- Active
- Date Added:
- October 5, 2026
- Data Last Updated:
- October 5, 2026 at 11:15PM
- Listing Office:
- Shannon Rollings Real Estate : 803-844-0076
- MLS ID:
- 100608368

- General: See Remarks
- Other Structures: See RemarksFront PorchRear PorchScreened
- Parking: Garage Faces FrontAttachedGarage Door OpenerParking spaces: 2
- Roofing: ShingleComposition
- General: See RemarksVinyl SidingOneSlab
- Road/Access: PavedSee Remarks
- HOA Amenities: Community PoolSee Remarks425.0Annually
- Originating MLS: Hive MLS
- County: Aiken
- Zoning: RGREGS MILL@GHORSECRREK LOT26SECT 4-CBLK D0360815021
- View: None
- Fencing: Other
- Utilities: See Remarks
- Water: Public
- Sewer: Public Sewer
- Source: Hive MLS
This listing courtesy of Shannon Rollings Real Estate
Monthly Payment
- Principal & Interest $
- Property Taxes $
- Home Insurance $
- VA Funding Fee $

 New - 1 day ago