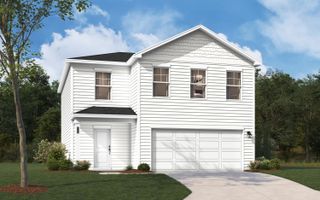
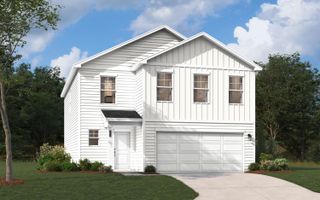
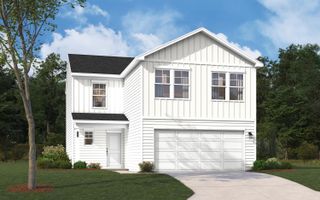
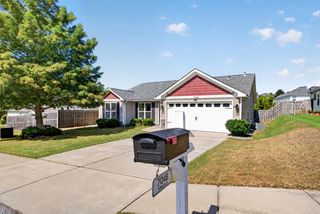
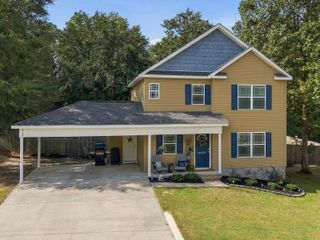
767 Tess Street, Graniteville, SC 29829
- 4 beds |
- 3 baths |
- 2,046 sqft
 Single-Family Home
  Built in 2026
  5,663sqft lot
 2 car garage
  $132/sqft
  Listed 4 months ago
Property Description
The Cade is Available with UP TO 12,000 IN CLOSING COST THROUGH THE USE OF PREFERRED LENDER! Walk into the Cade and arrive at your dream home. It's designed to be a retreat away from the busyness of the world. This charming four-bedroom, single-family home has many comfortable options including our Tailored Design Collection with Quartz Countertops, and Solid Wood Shaker Cabinets. This large kitchen island is ideal for entertaining and family gathers, and the beautiful main-level owner's suite is your own personal paradise overlooking the covered patio. The two-story Foyer opens to the upper-level loft perfect for relaxing or enjoying your favorite hobby. Three large secondary bedrooms are waiting for everyone to unwind and relax. Imagine all the warm cozy nights and cool peaceful mornings! Fun Neighborhood amenities include In Ground Pool with Splash/Waterfall feature, Covered Cabana, and lots of seating around the pool to watch the family splash away. Close to I20, SRS, Fort Eisenhower, and Savanah River, Graniteville is an excellent location call home. The Cade is a place to call your own, to find peace and your well-deserved retreat. Each home is built using energy efficient construction methods and are independently inspected and tested by The Home Energy Rating System (HERS) Index. *Photos are for illustrative purposes only actual finishes may vary* Cade Floor Plan|Homesite I29|Price Affordable See NSM for details...Available!!!
- Listing Status:
- Active
- Date Added:
- October 4, 2026
- Data Last Updated:
- October 5, 2026 at 10:36PM
- Listing Office:
- SM South Carolina Brokerage : 706-504-9565
- Listing Agent:
- Rhonda Renee Avery :
- MLS ID:
- 223390
- General: Garage(s)
- Style: Traditional
- Pool: In GroundCabanaCommunityFencedOutdoor Pool
- Parking: Garage Door OpenerAttached
- Roofing: Composition
- Windows: Insulated Windows
- General: FrameVinyl SidingDrywallTwoSlab
- Road/Access: ConcretePaved
- HOA Amenities: 400.0Annually
- Golf: Recreation AreaInternet Available
- Originating MLS: Aiken Association of REALTORS®
- County: Aiken
- Zoning: Clairbourne Lot I29 Section 3B0360712029
- Utilities: Underground UtilitiesSewer AvailablePhone AvailableCable AvailableElectricity AvailableInternet AvailableNatural Gas AvailableTelephone Lines
- Water: Public
- Sewer: Public Sewer
- Source: Aiken Association of REALTORS®
This listing courtesy of Rhonda Renee Avery , SM South Carolina Brokerage
Monthly Payment
- Principal & Interest $
- Property Taxes $
- Home Insurance $
- VA Funding Fee $

Location
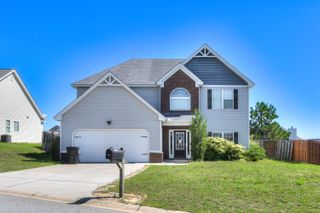
Similar Listings Nearby