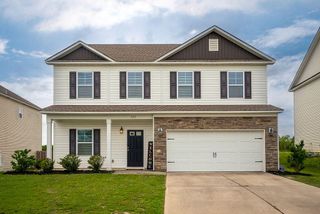
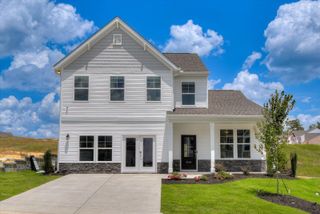
3032 Kissing Creek, Graniteville, SC 29829
- 4 beds |
- 3 baths |
- 2,452 sqft
 Single-Family Home
  Built in 2015
  10,454sqft lot
 2 car garage
  $108/sqft
  Listed 8 days ago
Property Description
PAID-OFF SOLAR PANELS + USDA ELIGIBLE! This 4-bedroom, 2.5-bath home has a ton to offer and plenty of opportunity for the next owner to make it their own. Refrigerator + Washer and Dryer to convey with property. Inside, you'll find LVP flooring, arched doorways, a two-story foyer, fireplace, and a spacious kitchen with granite countertops, an island, backsplash, pantry, and built-in desk area. The formal dining room features a coffered ceiling, and the breakfast room gives you even more everyday space. One of the best bonus spaces? The two-car garage has been finished out and is currently set up as a home gym, giving you flexible space for workouts, hobbies, or whatever fits your lifestyle. The owner's suite offers a walk-in closet, double vanity, soaking tub, separate shower, and private water closet, while the secondary bedrooms are generously sized with vaulted ceilings. Out back, you'll find a covered porch, extended stone patio, fenced yard, firepit, and storage building. Sellers are motivated and ready to work with the right offer. With PAID-OFF solar panels, USDA eligibility for qualifying buyers, flexible living space, and a convenient location near I-20, Fort Eisenhower, SRS, Bridgestone, and more, this one is worth a look. Bring your ideas and make it yours!
- Listing Status:
- Active
- Date Added:
- September 27, 2026
- Data Last Updated:
- October 5, 2026 at 11:36PM
- Listing Office:
- River Realty : 803-341-9555
- Listing Agent:
- Mac Hamlet : 803-450-6692
- MLS ID:
- 225787
- General: See RemarksStorageShed(s)
- Style: Traditional
- Pool: None
- Parking: Garage Door OpenerAttachedDriveway
- Roofing: Composition
- Windows: Window Coverings
- General: BrickVinyl SidingTwoSlab
- Road/Access: Paved
- HOA Amenities: 495.0Annually
- Golf: See Remarks
- Originating MLS: Aiken Association of REALTORS®
- County: Aiken
- Zoning: The Ridge At Sage Creek Phase 3 Lot 20480023023
- Utilities: Water AvailableSewer AvailableElectricity Available
- Water: Public
- Sewer: Public Sewer
- Source: Aiken Association of REALTORS®
This listing courtesy of Mac Hamlet , River Realty
Monthly Payment
- Principal & Interest $
- Property Taxes $
- Home Insurance $
- VA Funding Fee $

Location
Similar Listings Nearby
 New - 3 days ago