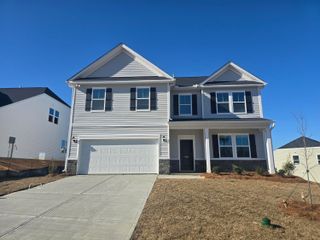
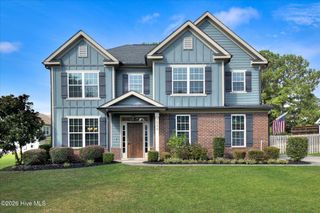
4044 Hartshorn Circle, Aiken, SC 29801
- 4 beds |
- 3 baths |
- 2,455 sqft
 Single-Family Home
  Built in 2024
  6,970sqft lot
 2 car garage
  $126/sqft
  Listed 1 month ago
Property Description
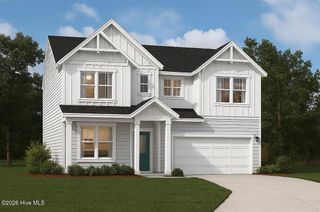
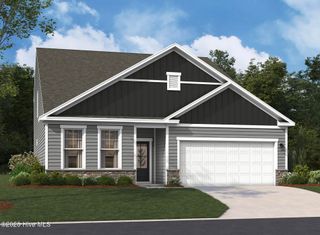
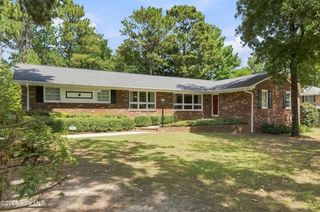
$2000 Real Heroes Discount available for qualified buyers (Active and Retired military, First Responders, and Teachers). The Hollins Plan offers convenience and flexibility with 4 bedrooms, 3 bathrooms, and a 2-car garage. The well-appointed kitchen is perfect for culinary enthusiasts. The family room is located just off the kitchen and dining for an open concept main level for easy daily living and entertaining. The primary bedroom boasts a large walk-in closet, while two additional bedrooms provide personal space. Don't miss out on this perfect blend of comfort, functionality, and style! Energy efficient construction inspected and tested by The Home Energy Rating System (HERS) Index. Photos used are for illustrative purposes only. Colors and finishes may vary. Model home sale opportunity-target closing January 2027. The current sales office will be removed, and the garage restored to a standard two-car garage prior to closing. Sold as-is. Lot 229
- Listing Status:
- Active
- Date Added:
- September 1, 2026
- Data Last Updated:
- October 6, 2026 at 12:15AM
- Listing Office:
- Stanley Martin GA/SC Brokerage LLC : 803-882-2374
- MLS ID:
- 100600271

- Other Structures: PatioCovered
- Parking: AttachedGarage Door OpenerGarageParking spaces: 2
- Roofing: Composition
- General: StoneVinyl SidingWood FrameTwoSlab
- Road/Access: AsphaltPavedSee Remarks
- HOA Amenities: Community PoolParkTrail(s)1015.0Annually
- Originating MLS: Hive MLS
- County: Aiken
- Zoning: ResidentalLot 2290870042004
- View: None
- Fencing: None
- Utilities: Cable AvailableNatural Gas ConnectedSewer ConnectedUnderground UtilitiesWater Connected
- Water: Public
- Sewer: Public Sewer
- Source: Hive MLS
This listing courtesy of Stanley Martin GA/SC Brokerage LLC
Monthly Payment
- Principal & Interest $
- Property Taxes $
- Home Insurance $
- VA Funding Fee $

 New - 2 days ago