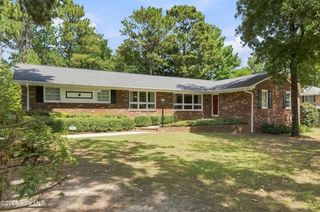
3215 Colonial Drive, Aiken, SC 29801
- 4 beds |
- 3 baths |
- 2,313 sqft
 Single-Family Home
  Built in 1968
  0.58acre lot
 2 car garage
  $145/sqft
  Listed 2 days ago
Property Description
Enjoy comfortable, one-level living just minutes from downtown Aiken, SC, and close to the hospital and USCA! This spacious brick home offers 4 bedrooms, 3 full bathrooms, sitting on a comfortable 0.53 acre lot. With no HOA or city taxes, it combines a convenient location with room to spread out. Original hardwood floors bring warmth and character to the living room, dining room, den, and kitchen. The kitchen offers plenty of cabinet and counter space, a breakfast bar, pantry, smooth cooktop, wall oven, refrigerator, and dishwasher. A separate dining room makes gathering easy, while the cozy den features a gas fireplace with a custom mantel. The spacious owner's suite features French doors, a private sitting area, two ceiling fans, and direct access to the screened porch. The updated ensuite includes a barn door, separate vanities, and a newly tiled shower. This floor plan is split with three additional bedrooms offer space for family, guests, or a home office. One has its own full bathroom with an updated tiled shower, while the other two share the hall bathroom. Outside, enjoy a fenced backyard with mature landscaping, an above ground swimming pool with nice sundeck, and a 12-by-12 storage building. A side-entry two-car garage adds convenience, and the roof and HVAC were replaced in 2023. With downtown Aiken's shops, restaurants, and activities just a short drive away--and the hospital nearby--this home offers space, charm, and a location you'll appreciate every day!
- Listing Status:
- Active
- Date Added:
- October 5, 2026
- Data Last Updated:
- October 5, 2026 at 11:15PM
- Listing Office:
- RE/MAX Reinvented : 706-993-1133
- MLS ID:
- 100608266

- General: See RemarksOutbuilding
- Other Structures: OutbuildingPorchFront PorchDeck
- Pool: Private
- Parking: AttachedGarage Door OpenerGarageParking spaces: 2
- Roofing: Architectural ShingleComposition
- General: See RemarksBrickWood SidingWood FrameOneCrawl Space
- Road/Access: PavedSee Remarks
- HOA Amenities: None
- Originating MLS: Hive MLS
- County: Aiken
- Zoning: RLOT 4 BLK A KALMIA FOREST1041705010
- View: None
- Fencing: PrivacyFenced
- Utilities: Water ConnectedCable High Speed
- Water: Public
- Sewer: Septic Tank
- Source: Hive MLS
This listing courtesy of RE/MAX Reinvented
Monthly Payment
- Principal & Interest $
- Property Taxes $
- Home Insurance $
- VA Funding Fee $