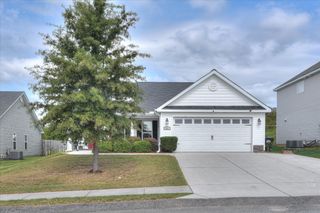
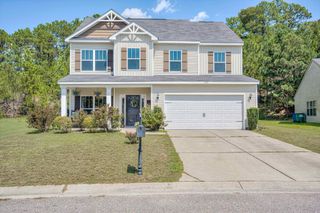
3266 Brevard Drive, Graniteville, SC 29829
- 4 beds |
- 2 baths |
- 2,006 sqft
 Single-Family Home
  Built in 2023
  0.4acre lot
 2 car garage
  $174/sqft
  Listed 1 day ago
Property Description
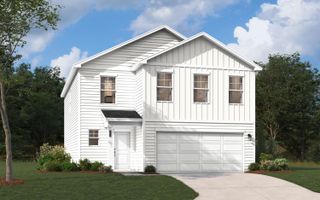
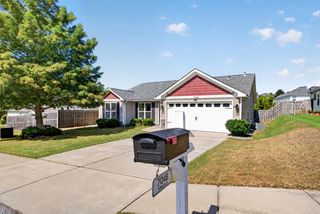
Practically new and ready to make your own, 3266 Brevard Drive offers thoughtful design, inviting living spaces, and custom finishes in Gregg's Mill. Situated on a corner lot with a side-entry garage, a welcoming front porch, and a large fenced backyard, this four-bedroom home has plenty of space to settle in and enjoy. Inside, the great room, kitchen, and dining area flow together, creating a comfortable setting for everyday living and entertaining. A cozy fireplace anchors the great room, while the kitchen features solid wood cabinets with soft-close doors, granite countertops, stainless steel appliances, a farmhouse sink, a pot filler, and a pantry. The split-bedroom layout provides separation between the primary suite and three secondary bedrooms. Overlooking the backyard, the primary suite offers a sitting area with its own fireplace and a barn-door entry to the spacious bathroom. Separate vanities, two walk-in closets, a private water closet, and a separate tub and shower complete this retreat. The secondary bedrooms share a full bathroom, and one includes a walk-in closet. A spacious laundry room, nearby coat closet, and entry bench add everyday convenience. Throughout the home, substantial trim, farmhouse-style doors, custom wood shelving, granite bathroom countertops, and ceiling fans in every bedroom bring together style and function. Additional features include a tankless water heater, radiant barrier roofing, and an EV charging plug in the garage. Enjoy room to relax, garden, or entertain in the fenced backyard, plus access to the neighborhood resort-style pool and pavilion through the HOA. Conveniently located near Aiken, Augusta, I-20, I-520, and Langley Pond Park, this home is ready for its next chapter--and your personal touch.
- Listing Status:
- Active
- Date Added:
- October 5, 2026
- Data Last Updated:
- October 5, 2026 at 9:36PM
- Listing Office:
- Realty One Group Visionaries : 706-945-1267
- Listing Agent:
- Antonio Jerome Jones : 803-508-8285
- MLS ID:
- 225898
- Style: Ranch
- Pool: None
- Parking: Garage Door OpenerAttached
- Roofing: Composition
- Windows: Insulated Windows
- General: StoneVinyl SidingOneSlab
- Road/Access: Paved
- HOA Amenities: 431.0Annually
- Golf: PoolSee Remarks
- Originating MLS: Aiken Association of REALTORS®
- County: Aiken
- Zoning: Gregg's Mill @ Horse Creek Lot 17-L Blk L Sec 70510516006
- Fencing: Fenced
- Utilities: Underground UtilitiesOther
- Water: Public
- Sewer: Public Sewer
- Source: Aiken Association of REALTORS®
This listing courtesy of Antonio Jerome Jones , Realty One Group Visionaries
Monthly Payment
- Principal & Interest $
- Property Taxes $
- Home Insurance $
- VA Funding Fee $

Location
Similar Listings Nearby