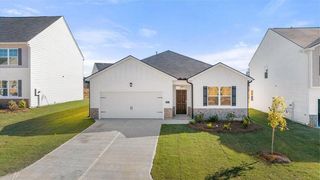
8059 Bannock Circle, Graniteville, SC 29829
- 3 beds |
- 2 baths |
- 1,711 sqft
 Single-Family Home
  Built in 2027
  6,534sqft lot
 2 car garage
  $188/sqft
  Listed 4 days ago
Property Description
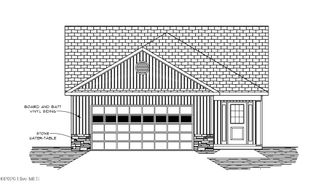
Builder is offering a 7,000 incentive that can be used towards closing costs, upgrades, or to buy down the interest rate. Welcome to The Jasper III by Pierwood Construction, a thoughtfully designed single-story home offering 3 bedrooms, 2 bathrooms, and approximately 1,711 heated square feet. The floor plan features an open layout connecting the kitchen, dining room, and great room, along with a two-car garage, covered rear porch, walk-in pantry, and dedicated laundry and mudroom areas. The kitchen is designed for both function and style with granite countertops, a gas range, built-in microwave, and generous workspace. Click flooring extends through the foyer, kitchen, and great room, creating a cohesive flow throughout the main living areas. The spacious great room features an electric fireplace and ceiling fan, providing a comfortable gathering space for everyday living or entertaining. The primary suite offers a private retreat with a walk-in closet, double vanity, separate shower, and garden tub. Two additional bedrooms provide flexible space for a variety of needs, while thoughtful features throughout the home include a tankless water heater and additional storage. Outdoor living continues with a covered rear porch, while Clearwater Preserve offers community amenities including a swimming pool, pickleball courts, firepit, and nature trails. Discover the craftsmanship, functional design, and modern finishes of The Jasper III by Pierwood Construction in Clearwater Preserve. Schedule your private tour today. 625-CP-0803-00
- Listing Status:
- Active
- Date Added:
- October 1, 2026
- Data Last Updated:
- October 5, 2026 at 9:15PM
- Listing Office:
- Berkshire Hathaway HomeServices Beazley Realtors : 706-863-1775
- Contact:
- 706-863-1775
- MLS ID:
- 100607410

- Other Structures: PorchFront PorchPatioCovered
- Parking: AttachedConcreteGarage Door OpenerGarageParking spaces: 2
- Roofing: Composition
- Windows: Thermal Windows
- General: StoneVinyl SidingWood FrameOneSlab
- Road/Access: AsphaltSee Remarks
- HOA Amenities: Community PoolMaintenance Common AreasPickleballSidewalksStreet LightsTrail(s)533.0Annually
- Originating MLS: Hive MLS
- County: Aiken
- Zoning: ResidentialCLEARWATER PRESERVE LOT 35B SECTION 1B0361718014
- View: None
- Fencing: Fenced
- Utilities: Natural Gas AvailableSewer AvailableWater Available
- Water: Public
- Sewer: Public Sewer
- Source: Hive MLS
This listing courtesy of Berkshire Hathaway HomeServices Beazley Realtors
Monthly Payment
- Principal & Interest $
- Property Taxes $
- Home Insurance $
- VA Funding Fee $

 New - 1 day ago