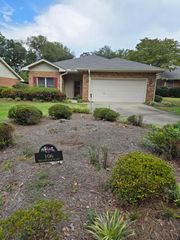
533 Palm Drive S, Aiken, SC 29803
- 3 beds |
- 2 baths |
- 1,654 sqft
 Single-Family Home
  Built in 2000
  7,841sqft lot
 —— car garage
  $151/sqft
  Listed 1 month ago
Property Description
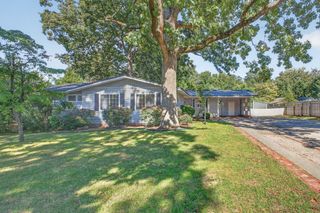
Welcome to 533 Palm Drive S, a delightful 3-bedroom, 2-bath ranch offering 1,654 square feet of comfortable, one-level living in the heart of Aiken. Situated on a 0.18-acre lot in an established neighborhood, this inviting home combines a convenient location with exciting potential to make it your own. Inside, you'll find a functional floor plan with a generously sized living area centered around a cozy fireplace. The kitchen opens to a cheerful breakfast area, creating a welcoming space for meals and conversation. The primary bedroom includes a large walk-in closet, while two additional bedrooms offer flexible space for guests, a home office, or hobbies. Step outside to the fenced backyard, where you'll find plenty of room for pets, gardening, entertaining, or simply unwinding outdoors. Tucked away in Aiken's Woodlands neighborhood, the home is convenient to the minutes from community parks, nearby schools, shopping, dining, parks, and charming historic downtown Aiken. Whether you're searching for a primary residence or a promising investment opportunity, this well-located ranch offers a versatile layout and a wonderful foundation for your personal touches. Schedule your showing today!
- Listing Status:
- Active
- Date Added:
- September 8, 2026
- Data Last Updated:
- October 5, 2026 at 11:36PM
- Listing Office:
- RE/MAX Reinvented : 706-993-1133
- Listing Agent:
- Andrew Prescott : 803-480-0027
- MLS ID:
- 225211
- General: Shed(s)
- Style: Ranch
- Pool: None
- Parking: CarportPavedDriveway
- Roofing: ShingleComposition
- General: Vinyl SidingOneSlab
- Road/Access: Paved
- Golf: None
- Originating MLS: Aiken Association of REALTORS®
- County: Aiken
- Zoning: The Woodlands Lt 13 Sec II1220519013
- Fencing: Fenced
- Utilities: Water AvailableElectricity AvailableNatural Gas Available
- Water: Public
- Sewer: Public Sewer
- Source: Aiken Association of REALTORS®
This listing courtesy of Andrew Prescott , RE/MAX Reinvented
Monthly Payment
- Principal & Interest $
- Property Taxes $
- Home Insurance $
- VA Funding Fee $

Location
Similar Listings Nearby
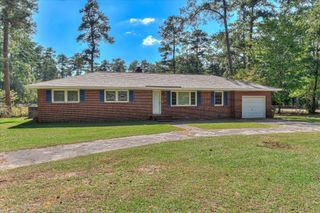
 New - 3 days ago