8125 Snelling Drive, Aiken, SC 29803
- 4 beds |
- 2 baths |
- 2,024 sqft
 Single-Family Home
  Built in 2025
  7,841sqft lot
 2 car garage
  $168/sqft
  Listed 20 days ago
Property Description
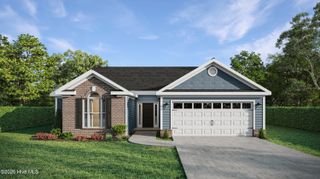
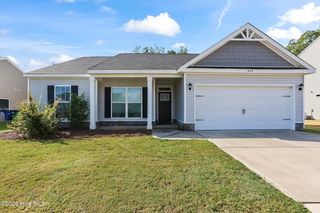
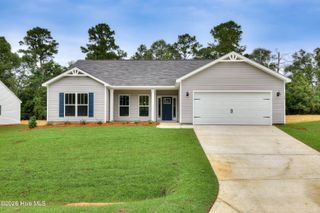
$2,500 seller incentive, plus a preferred lender credit equal to 1% of the loan amount for eligible buyers! Looking for a nearly new ranch home on the desirable south side of Aiken? This Wynstone-5 in Summerton Village offers thoughtful upgrades, a screened porch, and close proximity to the Savannah River Site (SRS), all without the wait for new construction. Built just over a year ago, the home features durable click-lock flooring throughout for a continuous, carpet-free look. The open great room, dining area, and kitchen create an inviting space to gather, while a gas-log fireplace adds a welcoming focal point. The kitchen features a large island with dolomite countertops, a ceramic farmhouse sink, soft-close drawers, stainless steel energy-efficient appliances, and a walk-in pantry. A separate power pantry provides additional storage and space for a second refrigerator. The primary suite includes a tray ceiling, walk-in closet, and en suite bath with dual quartz vanities, a soaking tub, separate shower, and linen storage. Outside, the covered, screened-in porch offers a comfortable spot to relax or entertain. Summerton Village is a pool and natural gas community on Aiken's south side. The seller is offering a one-year home warranty valued up to $600 with an acceptable offer. Schedule your private showing and see this move-in-ready Summerton Village home in person!
- Listing Status:
- Pending
- Date Added:
- September 15, 2026
- Data Last Updated:
- October 6, 2026 at 2:16AM
- Listing Office:
- Berkshire Hathaway HomeServices : 803-233-7111
- MLS ID:
- 100603595

- General: Master DownstairsWalk-in Closet(s)Tray Ceiling(s)Entrance FoyerCeiling Fan(s)Blinds/ShadesGas LogSmart ThermostatWalk-In Closet(s)
- Master Bedroom: Primary Living Area
- Appliances: Vented Exhaust FanBuilt-In MicrowaveDisposalDishwasherTankless Water HeaterElectric Range
- Laundry: Dryer HookupWasher HookupLaundry Room
- Basement: None
- Flooring: LVT/LVPSee Remarks
- A/C: Central AirCeiling Fan(s)
- Heating: Fireplace InsertFireplace(s)Forced AirNatural GasNatural Gas
- Fireplace: Gas LogFireplace
- Disability Feature: Accessible Hallway(s)Accessible DoorsAccessible EntranceAccessible Common AreaCentral Living AreaCommon Area
- Eco/Green Feature: Thermostat
- General: Irrigation SystemCluster Mailboxes
- Other Structures: Front PorchRear PorchPatio
- Parking: Garage Faces FrontConcreteGarage Door OpenerGarageParking spaces: 2
- Roofing: ShingleComposition
- General: Brick VeneerVinyl SidingWood SidingWood FrameOneSlab
- Road/Access: AsphaltSee Remarks
- HOA Amenities: Street Lights466.0Annually
- Originating MLS: Hive MLS
- County: Aiken
- Zoning: RSUMMERTON VILLAGE LOT I-16 SECTION 41232021016
- View: None
- Fencing: PrivacyBack YardFenced
- Utilities: Natural Gas ConnectedSewer ConnectedUnderground UtilitiesWater AvailableFiber Optic
- Sewer: Public Sewer
- Source: Hive MLS
This listing courtesy of Berkshire Hathaway HomeServices
Monthly Payment
- Principal & Interest $
- Property Taxes $
- Home Insurance $
- VA Funding Fee $