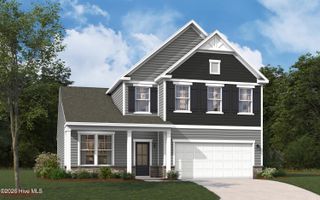
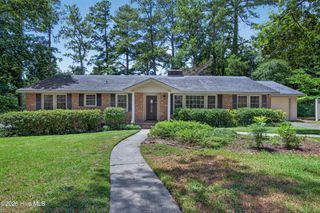
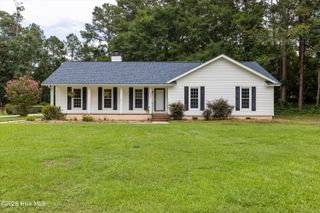
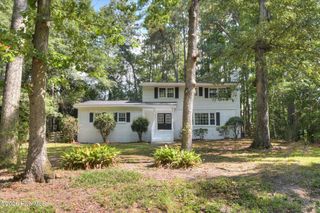
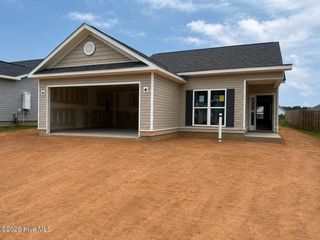
8619 Snelling Drive, Aiken, SC 29803
- 4 beds |
- 2 baths |
- 2,046 sqft
 Single-Family Home
  Built in 2026
  7,405sqft lot
 2 car garage
  $173/sqft
  Listed 21 days ago
Property Description
The builder is offering a 10,000 incentive towards upgrades or closing cost! Welcome home to the Wynstone 5. This beautifully designed ranch located in Summerton Village combines comfort, style, and thoughtful design. A charming rocking chair front porch creates the perfect first impression and invites you inside, where beautiful Evacore click flooring flows seamlessly throughout the main living areas, setting the stage for the open and inviting floor plan beyond. The open-concept great room features a cozy gas log fireplace and flows effortlessly into the dining area and beautifully appointed kitchen. Designed for both everyday living and entertaining, the kitchen showcases a center island overlooking the dining area, granite countertops, a full tile backsplash, stainless steel appliances, a ceramic farmhouse sink, soft-close cabinetry, a spacious pantry, and a convenient power pantry plumbed for a second refrigerator. Natural light fills the dining area, where large windows overlook the expansive covered back porch, patio, and fully fenced backyard. Whether you're entertaining guests, gardening, relaxing outdoors, or simply enjoying the private fenced backyard, this outdoor space is ready for every occasion. The spacious primary suite provides a peaceful retreat with an elegant tray ceiling, a large walk-in closet, and a luxurious en suite bath featuring dual vanities with quartz countertops, a soaking tub, a separate walk-in shower, and a linen closet for added storage. Three additional bedrooms and a full bath offer flexible space for guests, a home office, a hobby room, or a fitness area. Residents enjoy sidewalks, streetlights, a resort-style pool, and a community pavilion, along with convenient access to shopping, dining, medical facilities, and major commuting routes. This home truly offers the perfect combination of thoughtful design, quality finishes, and an exceptional location. Don't miss your opportunity to make it yours! 625-SV-7009-00
- Listing Status:
- Active
- Date Added:
- July 31, 2026
- Data Last Updated:
- August 21, 2026 at 1:15PM
- Listing Office:
- Berkshire Hathaway HomeServices Beazley Realtors : 706-863-1775
- Contact:
- 706-863-1775
- MLS ID:
- 100592937

- General: Cluster Mailboxes
- Other Structures: Front PorchRear PorchPatioCovered
- Pool: None
- Parking: Garage Faces FrontConcreteGarage Door OpenerOff StreetOn SiteGarageParking spaces: 2
- Roofing: ShingleComposition
- Windows: Storm Window(s)
- General: See RemarksStoneVinyl SidingFiber CementOneSlab
- Road/Access: AsphaltSee Remarks
- HOA Amenities: Community PoolMaintenance Common AreasSidewalksStreet LightsWaterOwner Pets OnlyPrivate Golf Carts AllowedShopping Nearby466.0Annually
- Originating MLS: Hive MLS
- County: Aiken
- Zoning: R-15Lot 21 Block M1391712021
- View: See Remarks
- Fencing: PrivacyFullBack YardWoodFenced
- Utilities: Cable AvailableNatural Gas AvailableNatural Gas ConnectedSewer AvailableSewer ConnectedUnderground UtilitiesWater Connected
- Water: Public
- Sewer: Public Sewer
- Source: Hive MLS
This listing courtesy of Berkshire Hathaway HomeServices Beazley Realtors
Monthly Payment
- Principal & Interest $
- Property Taxes $
- Home Insurance $
- VA Funding Fee $