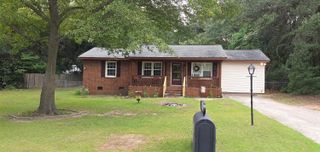
917 Magnolia Drive, Aiken, SC 29803
- 2 beds |
- 2 baths |
- 1,148 sqft
 Single-Family Home
  Built in 1957
  0.4acre lot
 —— car garage
  $209/sqft
  Listed 17 days ago
Property Description
Welcome home to this charming 2-bedroom, 2-bath brick ranch nestled on a beautiful 0.40acre fenced lot in a wonderful location! Just minutes from downtown Aiken and conveniently located off Silver Bluff Road, this 1,148-square-foot home offers timeless charm, thoughtful updates, and plenty of outdoor space. Inside, you'll find real hardwood floors throughout the main living areas and bedrooms, with tile in both bathrooms. The inviting kitchen features stainless steel appliances, hard-surface countertops, a convenient breakfast bar, and a dedicated eat-in dining area. Beautifully updated light fixtures add an elegant touch throughout the home. The spacious living room is filled with natural light from a large front-facing window overlooking the beautiful magnolia tree in the front yard. The primary suite offers great space and features a stylish barn door leading into the ensuite bathroom, complete with double sinks and a well-appointed walk-in closet. The secondary bedroom is conveniently located across the hall, while the generously sized second bathroom offers a bathtub and ample storage space. Enjoy the outdoors from the screened porch, which provides convenient front and rear access and overlooks the expansive fenced backyard. The 0.40-acre lot offers plenty of room for entertaining, gardening, pets, or simply enjoying the privacy of your own space. A gate provides easy access to the backyard for parking cars, boats, trailers, or other recreational equipment. A storage shed and dedicated gardening area are also included. With no city taxes and no HOA, this property offers flexibility and value in a fantastic location. Whether you're looking for your first home, an investment or rental opportunity, or a comfortable place to downsize, this charming Aiken ranch is ready to welcome you home! (Some photos have been virtually staged using AI for illustrative purposes only. Furnishings and décor shown in virtually staged images are not included with the property)
- Listing Status:
- Active
- Date Added:
- September 18, 2026
- Data Last Updated:
- October 6, 2026 at 1:36AM
- Listing Office:
- Haven Real Estate : 843-901-8434
- Listing Agent:
- Nina Meunier : 727-218-0760
- MLS ID:
- 225647
- General: GardenSee RemarksShed(s)
- Style: Ranch
- Pool: None
- Parking: PavedDriveway
- Roofing: ShingleComposition
- Windows: Window Coverings
- General: Brick VeneerDrywallOneBrick/MortarPermanentSee Remarks
- Road/Access: Paved
- Golf: None
- Originating MLS: Aiken Association of REALTORS®
- County: Aiken
- Zoning: Edgewood Manor Lot 5 Block C Sec 2106-12-19-001
- Fencing: Fenced
- Utilities: Water AvailableElectricity AvailableInternet AvailableSee Remarks
- Water: Public
- Sewer: Septic Tank
- Source: Aiken Association of REALTORS®
This listing courtesy of Nina Meunier , Haven Real Estate
Monthly Payment
- Principal & Interest $
- Property Taxes $
- Home Insurance $
- VA Funding Fee $

Location
Similar Listings Nearby
 New - 21 hours ago